close

Robert Peterson

Flooring

Best Tile Flooring for Kitchens: Durable, Stylish, and Built for Everyday Life

When it comes to choosing the best tile flooring for kitchens, homeowners need a solution that balances durability, water resistance, style, and ease of maintenance. The kitchen is one of the most heavily used spaces in any home-prone to spills, dropped cookware, foot traffic, and temperature changes-so flooring choices matter more here than almost anywhere else.

Tile flooring remains one of the most popular and practical kitchen flooring options in the U.S., offering long-term performance with endless design flexibility. Below, we break down the best tile flooring options for kitchens, what makes each one stand out, and how to choose the right tile for your space.

Why Tile Flooring Is Ideal for Kitchens

Tile flooring checks nearly every box for kitchen performance:

  • Water and stain resistance for spills and splashes
  • Exceptional durability against foot traffic and heavy appliances
  • Easy maintenance with simple sweeping and mopping
  • Design versatility, from modern to rustic styles
  • Heat resistance, making it ideal near stoves and ovens

With proper installation and quality materials, tile flooring can last decades-making it a smart long-term investment for homeowners.

1. Porcelain Tile: The Best Overall Choice

Porcelain tile is widely considered the best tile flooring for kitchens due to its strength and low porosity. Fired at higher temperatures than ceramic tile, porcelain is denser, harder, and more resistant to moisture.

Benefits of Porcelain Tile:

  • Highly resistant to water and stains
  • Extremely durable for high-traffic kitchens
  • Available in matte, textured, and polished finishes
  • Can mimic wood, stone, or concrete

Porcelain is ideal for busy households, open-concept kitchens, and homes with pets or kids.

2. Ceramic Tile: Affordable and Stylish

Ceramic tile is a classic kitchen flooring option that offers excellent value. While slightly less dense than porcelain, it still performs well in kitchens when properly installed and sealed.

Why Homeowners Choose Ceramic Tile:

  • More budget-friendly than porcelain
  • Wide variety of colors, shapes, and patterns
  • Easy to clean and maintain
  • Lightweight and versatile

Ceramic tile works especially well in smaller kitchens, condos, or remodels where style and cost efficiency are top priorities.

3. Natural Stone Tile: Timeless and High-End

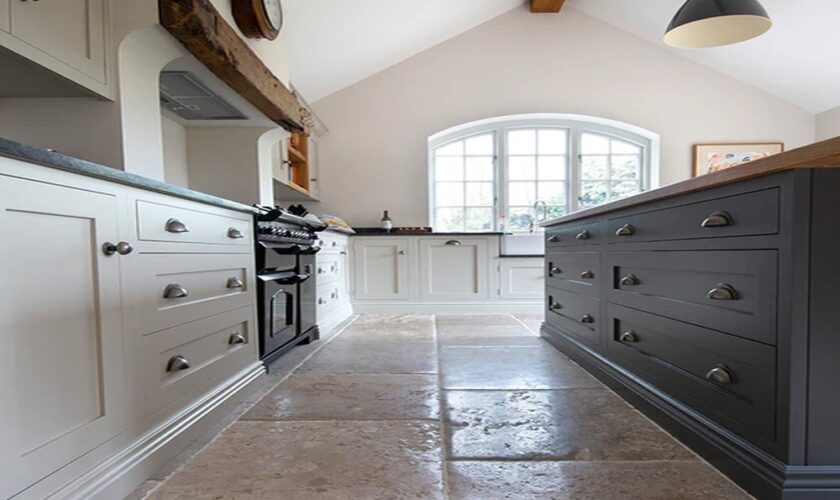
For homeowners seeking luxury, natural stone tiles-such as slate, travertine, marble, and granite-offer unmatched beauty. Each stone tile is unique, adding character and value to the kitchen.

Pros of Natural Stone Tile:

  • Elegant, one-of-a-kind appearance
  • Adds resale value
  • Works well in upscale or traditional kitchens

Considerations:

  • Requires sealing and ongoing maintenance
  • More expensive than ceramic or porcelain
  • Some stones can be slippery if polished

Stone tile is best suited for homeowners who prioritize aesthetics and are comfortable with a bit more upkeep.

4. Wood-Look Tile: Style Without the Worry

Wood-look tile combines the warmth of hardwood with the durability of tile, making it a top trend in modern kitchen design.

Why Wood-Look Tile Is Popular:

  • Waterproof and scratch-resistant
  • No warping or swelling like real wood
  • Works with farmhouse, transitional, and modern styles
  • Compatible with radiant floor heating

This option is perfect for homeowners who love the look of wood but need kitchen-friendly performance.

5. Patterned and Textured Tile for Safety and Style

Textured and patterned tiles are increasingly popular in kitchens-not just for aesthetics, but for safety. Slip-resistant finishes help reduce accidents, especially in homes with kids or seniors.

Popular design choices include:

  • Hexagon tiles
  • Herringbone and chevron patterns
  • Encaustic-style designs
  • Matte and anti-slip finishes

These tiles add visual interest while improving traction in wet areas.

How to Choose the Right Tile for Your Kitchen

When selecting the best tile flooring for kitchens, consider these key factors:

  • Slip resistance (look for textured or matte finishes)
  • Durability rating for heavy foot traffic
  • Maintenance requirements
  • Overall kitchen design and color scheme
  • Professional installation quality

Even the best tile won’t perform well without proper installation, subfloor preparation, and grout selection.

Final Thoughts

Choosing the best tile flooring for kitchens comes down to balancing performance, style, and long-term value. Porcelain tile leads the pack for durability, ceramic offers affordability and variety, natural stone brings elegance, and wood-look tile delivers warmth without risk.

No matter which option you choose, quality materials and expert installation make all the difference. With the right tile flooring, your kitchen can stay beautiful, functional, and worry-free for years to come-no matter how busy life gets.

This post was written by a professional at Bradley’s Flooring & Tile. Welcome to Bradley’s Flooring & Tile, your trusted local flooring Raleigh NC installation company in Apex, NC. Family-owned and operated since 1997, we specialize in professional hardwood, carpet, tile, and luxury vinyl flooring installations, along with expert hardwood floor refinishing. Our team takes pride in delivering quality craftsmanship, honest guidance, and dependable service on every project. With deep roots in the Apex community, we’re honored when homeowners trust us to transform their spaces. We proudly serve Apex, Cary, Raleigh, Holly Springs, Fuquay-Varina, and Garner. Whether you’re updating one room or your entire home, Bradley’s Flooring & Tile is committed to making the process smooth, reliable, and done right the first time.

read more
Security

How Permanent Outdoor Lights Improve Home Security and Visibility

Outdoor lighting provides safety for every homeowner. Dark yards often hide many hidden dangers. You want to see your paths clearly. Now, permanent systems offer a great solution. These lights stay on your house always. You do not need to remove them. This modern technology changes how people view security. The lights glow brightly throughout the entire night. But they also look very beautiful. You can enjoy peace of mind today.

Enhancing Perimeter Safety and Control

Security starts with good visibility around the house. Burglars often look for dark homes to target. Sometimes, simple shadows provide a perfect hiding spot. But bright lights remove those dark areas easily. This makes your property a very difficult target. Now, smart systems allow for remote light control. You can change settings from your phone fast. So, the house looks occupied even during trips. This constant light deters most unwanted visitors quickly.

Improving Path Visibility for Every Guest

Walking in the dark can be quite dangerous. You might trip over a small rock. Uneven ground often causes many painful falls. But permanent lighting illuminates every single step clearly. This helps guests find the front door safely. Now, you can highlight every walkway with ease. Good visibility prevents accidents on your private property. So, your family stays safe during late nights. These lights guide people along the right paths. You will never worry about a dark porch.

Increasing Neighborhood Awareness and Visual Appeal

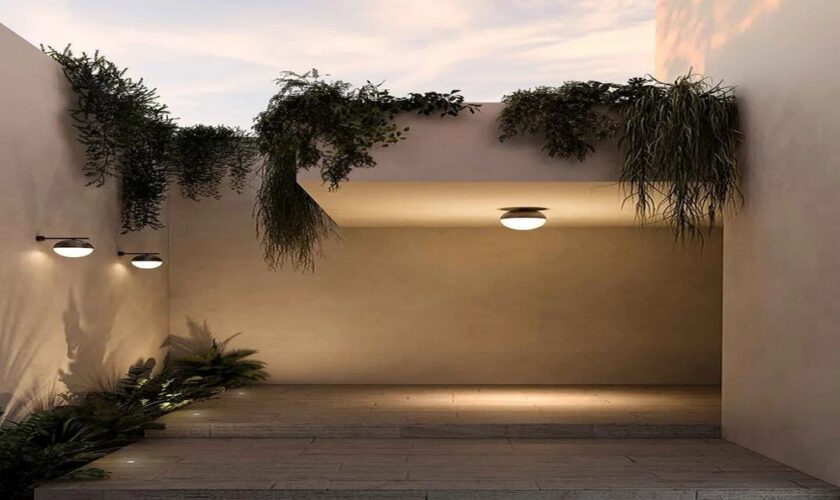
A well-lit home stands out in the street. Neighbors can see your property from their windows. Sometimes, this communal visibility stops a crime early. But the lights also add a stunning look. You can find the best outdoor permanent lights for your home style. These fixtures blend into the roofline very smoothly. Now, the house looks elegant and also very safe. Utah Holiday Lighting helps you choose the right colors. So, the lights match your unique home design. This adds value to the entire local neighborhood.

Long Term Value and Simple Maintenance

Traditional lights often break after one single season. You must climb tall ladders to fix them. But permanent systems use very durable LED bulbs. These bulbs last for many thousands of hours. Now, you save money on frequent bulb replacements. The tough housing protects against rain and snow. So, the lights remain functional in harsh weather. You do not have to store messy wires. This saves a lot of time and effort. Utah Holiday Lighting ensures the installation is done right. You enjoy a bright home for many years.

Conclusion

Permanent lights are a smart home investment. They provide safety and style in one package. You can protect your family with better visibility. The dark corners will finally disappear for good. Now, your home can shine every single night. These systems are easy to use every day. So, you get security without any extra work. You deserve a home that feels truly safe.

read more
Real Estate

Midtown Bay Home Investment Potential in a Prestigious District

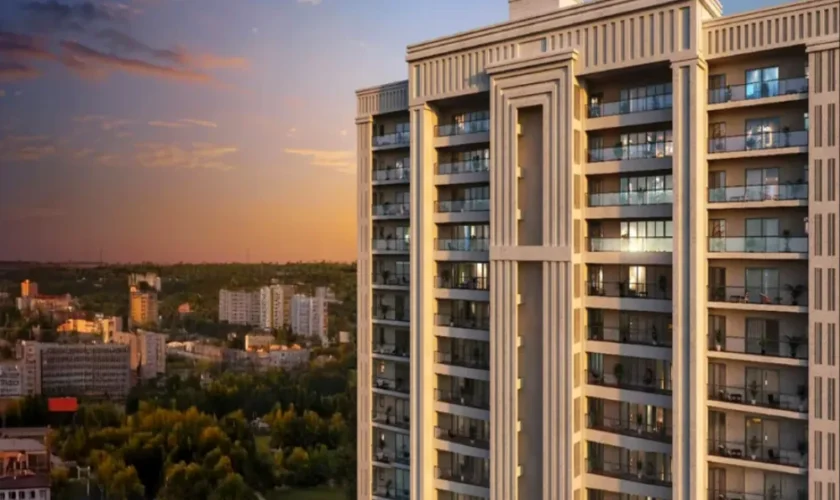
Property investment sounds simple when people talk about it casually. Buy in a good district, wait, and expect the value story to take care of itself. Real decisions are never that neat. Buyers eventually start asking whether the home will remain attractive, whether the location really supports demand, and whether the unit makes sense for actual living. That is where Midtown Bay gets serious attention in Singapore. It is not only a name in a central district. It is a property that has to keep making sense after the launch mood disappears.

Prestige matters, though practicality matters even more

A prestigious district always helps with first impressions. That part is obvious enough. Still, investors usually need more than a nice address on paper. They need a location that supports routine convenience, tenant appeal, and future buyer interest without needing a long explanation every time. Midtown Bay fits that discussion because the value is easier to understand when the location already connects strongly with work, transport, and city activity. Prestige opens the door, but practical relevance usually keeps the interest alive.

Central living often supports a clearer demand story.

In Singapore, buyers and tenants often respond to convenience faster than people expect. Shorter travel time, easier food options, and direct city access all shape the way a property feels in daily life. That is one reason Midtown Bay keeps coming up in investment conversations. A home in a well-connected area usually has a clearer audience. People can imagine living there without much effort. That clarity helps investors because demand feels less abstract and more tied to everyday life.

A good investment still needs a unit that people would choose.

Some buyers focus so hard on district reputation that they forget the home itself still has to work. Layout, light, room flow, and general comfort all matter later, especially when the property needs to appeal to real occupants. Midtown Bay deserves attention on that level, too. A central address helps, yes, but a home that feels awkward inside can weaken the whole investment case. Strong property decisions usually happen when location and livability support each other instead of competing.

Comparisons help investors sharpen their logic.

Nobody sensible reviews one project in isolation. Comparison helps remove the emotional fog. A buyer considering Midtown Bay may also look at Cape Royale, even though the residential setting and lifestyle pattern are clearly different. That difference is useful. Cape Royale may suit a different kind of prestige preference, while Midtown Bay often feels more tied to direct city access and central routine convenience. Looking at both can help investors decide whether they are buying for urban relevance or a different premium atmosphere.

Premium districts do not always need larger units.

This is where some investors adjust their thinking. In a central part of Singapore, oversized space is not always the strongest selling point. A well-planned, smaller unit can feel more attractive than a larger one that wastes floor area or feels clumsy in layout. Midtown Bay often fits investors who understand this tradeoff already. They are usually thinking about audience fit, modern living patterns, and whether the unit feels practical enough to stay desirable later. Efficient design can support a stronger long-term appeal than size alone.

Long-term value usually follows relevance, not noise.

Launch excitement fades. Marketing language fades, too. What stays behind is whether the property still feels useful, current, and easy to understand for future buyers or tenants. Midtown Bay benefits from that kind of thinking because central convenience tends to keep its appeal in Singapore. Even when investors compare it with Cape Royale, the final decision often comes back to relevance. Which property fits the right audience more clearly? Which one supports daily life more naturally? Those questions usually matter most in the end.

Conclusion

Investment potential in a prestigious district should be judged by more than image alone. Midtown Bay stands out because it combines central convenience, modern livability, and a location story that remains easy for buyers and tenants to understand in Singapore. Some investors may still compare it with Cape Royale, and that can be a smart move because the contrast often shows whether they prefer direct urban demand or a different premium residential setting. In the end, stronger property choices usually come from practical relevance, usable design, and long-term audience fit. Review the fundamentals carefully, compare the options honestly, and speak with a qualified property professional before making your next investment decision.

read more
Home

Roof Repairs And Home Fixes Explained In Simple Terms

Not every home repair is the same. Some problems need quick attention. Others can wait a little. When homeowners look into Roland’s Roofing Alamo Handyman, they are often trying to understand whether they need a simple fix or something more involved. A small crack might be minor. Or it might signal something deeper.

Difference Between Quick Fixes And Major Repairs

Quick fixes usually involve surface level damage. A few loose shingles. A small gap near flashing. A minor siding crack. These can often be handled in a short visit.

Major repairs are different. They involve structural weakening, widespread leaks, or damage that has been ignored for months. In those cases, more time and materials are required.

The challenge is knowing which one you are dealing with. And sometimes it is not completely clear until inspection.

When A Handyman Is The Right Choice

A handyman service works well for:

• Small roofing patches

• Minor exterior wood repair

• Gutter reattachment

• Flashing adjustments

• Interior ceiling patch from a resolved leak

These tasks are connected but manageable. They do not require full reconstruction. They require careful correction.

That distinction matters.

Situations That Require Roofing Attention

Roof specific concerns usually show early warning signs:

• Shingles lifting after wind

• Water spots after rain

• Sagging sections

• Loose vents

• Damaged sealant lines

If ignored, these can expand beyond the roof surface. Water infiltration rarely stays contained. It moves along beams and spreads slowly.

Sometimes homeowners only notice when the ceiling changes color.

Materials Used In Minor Home Repairs

Different materials are used depending on the repair type. Below is a simple comparison.

Repair Type

Common Materials Used

Purpose

Shingle Patch

Asphalt shingles, roofing nails

Replace damaged surface area

Flashing Repair

Metal flashing, sealant

Prevent water intrusion

Gutter Fix

Brackets, screws

Restore water flow

Ceiling Patch

Drywall compound

Repair interior stain area

Matching materials correctly is important. Using the wrong sealant or shingle type may solve the issue temporarily but not permanently. And temporary repairs often return.

Small roof repairs can protect insulation. Proper flashing repair can prevent drywall damage. Secured gutters can reduce foundation moisture.

Each fix connects to the next. Home repair decisions do not have to feel overwhelming. When handled early and correctly, many issues remain manageable. And when roofing and general fixes are approached together under Roland’s Roofing Alamo Handyman, homeowners often find the process more straightforward than they expected. Sometimes clarity is what makes the difference.

read more
Moving

Your Insider Advice on Using Self-Storage Space in Singapore Without Wasting Time or Money

Key Takeaways

  • Self-storage space in Singapore works best when planned, not reactive
  • Storage decisions should match access habits, not just item volume
  • Location and unit size influence long-term cost more than most expect
  • Storage in Singapore varies widely in flexibility and usability
  • Insider planning turns storage into a lifestyle tool, not a stopgap

Introduction

Self-storage is usually approached as a quick fix, something you arrange when space runs out and deal with later. Yet people who use storage regularly will tell you the opposite: the value of self-storage space in Singapore lies in how deliberately it is planned from the start. Looking at how people actually use storage over time, where they tend to misjudge their needs, and how storage solutions in Singapore can quietly support better living and working habits when chosen thoughtfully.

Think in Terms of Access, Not Just Space

One of the most common mistakes is choosing storage based purely on how much it fits inside a unit. In reality, how often you access your items matters. Items used weekly demand a very different setup from items accessed once or twice a year. People who get the most value from self-storage space in Singapore categorise belongings by access frequency before choosing a unit. This approach reduces unnecessary trips and reshuffling.

Right-Sizing Is a Skill, Not a Guess

Many first-time users overestimate the space they need, assuming it is safer to go bigger. Others underestimate and end up with overcrowded units that are hard to navigate. Insiders treat the first month as an adjustment period. They reassess layout and volume once items are actually stored. Storage providers in Singapore allow resizing to support this process. Right-sizing reduces both financial and physical strain over time.

Storage Works Best When It Solves a Specific Problem

Successful storage use starts with a clear reason: freeing up a room, separating work and home items, or managing a transition. Problems arise when storage becomes a vague solution for “extra stuff”. Self-storage space users in Singapore who define a purpose for their unit tend to review it more often and exit storage sooner when it is no longer needed. Purpose-driven systems reduce clutter creep. Storage options in Singapore should support clarity, not delay decisions indefinitely.

Location Shapes How Useful Storage Really Is

Price draws attention first, but location determines whether storage becomes helpful or inconvenient. A unit that is far from daily routes may look affordable. But it adds travel time and friction that reduce its usefulness. Insiders choose self-storage spaces in Singapore that naturally fit into their routines near home, work, or regular transit paths. Proximity increases utilisation and reduces indirect costs. Storage in Singapore is most effective when they feel like an extension of daily life.

Organisation Inside the Unit Matters More Than People Expect

Once items are stored, many people stop thinking about organisation. Boxes are stacked wherever they fit, labels fade, and retrieval becomes a chore. Over time, this disorganisation discourages use and creates frustration. Experienced users treat storage units like mini-archives. Clear labelling, aisle space, and grouping by category make a significant difference. Structured storage reduces retrieval time and cognitive load. Self-storage space in Singapore becomes far more valuable when the interior is planned, not improvised.

Short-Term Storage Often Turns Long-Term-Plan for That

Even when storage is intended to be temporary, life often extends timelines. Renovations delay, plans change, or new habits form. Without planning for this possibility, users may end up paying longer than expected without reassessing suitability. Insider advice is to assume storage might last longer than planned and choose accordingly. Storage in Singapore that offers flexible terms makes this easier. Flexibility reduces regret and improves satisfaction when circumstances change.

Storage Is Not a Substitute for Review

One subtle trap is treating storage as a permanent solution that no longer requires attention. Items are stored, forgotten, and paid for out of habit. Over time, this becomes an invisible expense. Users who benefit most from self-storage space in Singapore can schedule periodic reviews that can be seasonal or tied to life changes. Storage in Singapore should support reassessment rather than encourage neglect.

Conclusion

Self-storage is about making room and making better use of space and time. Insider advice consistently points to the same principles: access plan, choose location wisely, organise deliberately, and review regularly. Self-storage space in Singapore delivers value when it fits real habits rather than assumptions. By approaching storage as a flexible tool rather than an emergency fix, storage in Singapore becomes part of a thoughtful space strategy that adapts as life changes.

If you are exploring how storage could better support your lifestyle or work needs, enquire at SpaceHub today to learn more.

read more
Cleaning

Shopping Mall Cleaning: Keep High-Traffic Areas Clean and Safe

The challenge of shopping mall cleaning in contemporary Singapore represents something far more significant than operational logistics; it embodies the tension between commercial imperatives and civic responsibility, between consumer capitalism and essential public health requirements. To walk through one of Singapore’s immaculate retail complexes is to witness the product of deliberate choices about standards, investment, and the social contract between property owners and the public they serve. The gleaming floors and spotless facilities resulted from sustained commitment to maintenance standards that many nations profess but few achieve.

The Mall as Public Space

The modern shopping mall occupies a peculiar position in urban life, functioning simultaneously as private property and de facto public space. Thousands traverse these corridors daily, transforming retail environments into something approaching civic commons. This dual nature creates unique obligations. Unlike office buildings serving defined tenant populations, malls must accommodate diverse visitors including families with young children, elderly shoppers, tourists unfamiliar with local norms, and everyone in between. The mall cleaning challenge thus encompasses not merely maintaining appearances but ensuring safety and hygiene for an unpredictable, constantly changing population.

Singapore’s shopping malls have become destinations in their own right, tourist attractions rivalling museums and monuments. Orchard Road’s retail corridor draws international visitors who come as much to experience Singapore’s renowned cleanliness as to shop. This places extraordinary pressure on mall management to maintain standards that satisfy both commercial tenants and the visiting public.

The Operational Challenge

Consider the sheer magnitude of retail space cleaning in a major Singapore mall. A property spanning several hundred thousand square feet accommodates dozens or hundreds of individual retailers, multiple food courts, cinemas, entertainment facilities, and parking structures. Each zone presents distinct requirements:

  • High-traffic circulation areas requiring continuous attention throughout operating hours
  • Food and beverage spaces demanding stringent sanitation to prevent health hazards
  • Washrooms serving thousands of daily visitors with varying hygiene standards
  • Retail storefronts where cleanliness directly affects commercial viability
  • Back-of-house areas including loading docks and service corridors
  • Carparks accumulating automotive fluids, debris, and weathering from tropical conditions
  • Entertainment venues requiring rapid turnovers between showings or events

Coordinating cleaning operations across these diverse environments whilst minimising disruption to shoppers and retailers requires sophisticated planning. The work cannot simply pause during operating hours; it must continue invisibly, adapting to crowd patterns and peak traffic periods.

The Question of Standards

Singapore’s regulatory framework establishes baseline cleanliness requirements for public spaces, yet shopping mall cleaning often exceeds these minimums substantially. The competitive dynamics of retail real estate create powerful incentives for exceptional standards. Shoppers gravitate toward properties that offer pleasant, well-maintained environments. Retailers understand this calculus; rental rates partly reflect the quality of common area maintenance that mall management provides.

This market mechanism generally produces positive outcomes, yet it also reveals uncomfortable truths. The same society that demands immaculate malls sometimes tolerates far lower standards in public housing estates or hawker centres serving less affluent populations.

The Human Infrastructure

Behind every gleaming mall lies an army of cleaning workers whose labour makes the experience possible. These individuals arrive before dawn and work through late evening shifts, maintaining standards that most shoppers take entirely for granted. Commercial mall cleaning depends utterly on their dedication, yet the work often receives minimal recognition or compensation commensurate with its importance.

Singapore has made progress in regulating cleaning industry wages and working conditions, establishing progressive workplace requirements that exceed standards in many developed nations. Yet challenges persist. The physical demands of the work, the social invisibility of workers, and limited advancement opportunities continue to trouble the industry.

Technology and Innovation

The past decade has witnessed substantial technological advancement in shopping centre cleaning operations. Automated floor scrubbers navigate corridors with increasing sophistication. Real-time monitoring systems track restroom usage and alert cleaning teams when intervention is needed. Antimicrobial coatings reduce pathogen transmission on high-touch surfaces.

Yet technology also raises questions about employment. As automation increases, what becomes of workers whose livelihoods depend on tasks that machines can replicate? Singapore has not fully confronted this tension between efficiency and employment.

The Environmental Dimension

Contemporary mall cleaning services must navigate growing expectations around environmental sustainability. Traditional methods consumed vast water quantities and relied on chemical products with questionable environmental profiles. Progressive mall management has adopted greener alternatives including certified eco-friendly cleaning agents, water recycling systems, and waste reduction programs integrated with broader sustainability initiatives.

These changes reflect both genuine environmental consciousness and recognition that sustainability has become a competitive differentiator. The challenge lies in ensuring that green claims reflect genuine practice rather than superficial marketing.

Conclusion

The condition of Singapore’s shopping malls reflects choices about values, priorities, and the kind of society Singaporeans aspire to create. Exceptional shopping mall cleaning standards demonstrate that maintaining shared spaces matters, that public hygiene merits substantial investment, and that how we treat common environments says something important about who we are collectively. Yet honest assessment must also acknowledge persistent questions about labour practices, environmental impact, and equitable distribution of resources across different communities. As Singapore continues evolving, these questions will only grow more pressing, demanding responses that balance commercial success with social responsibility and human dignity. The future of shopping mall cleaning thus represents more than an operational challenge; it presents an opportunity to demonstrate that prosperity and principle need not conflict but can reinforce one another in building a society worthy of its ambitions.

read more
Roofing

Why Agricultural Producers in Utah Depend on Heat Cable Systems

The modern agricultural landscape in Utah faces many harsh environmental challenges today. Farmers often struggle against the freezing temperatures during the long winter months. These cold snaps can cause massive damage to essential infrastructure on many farms.

Reliable climate control becomes a vital necessity for every successful producer now. Many operations turn to specialized heating solutions to maintain their daily productivity levels. Specifically, utah heat cable systems offer a critical line of defense for these businesses. On Top Roofing Service provides top-tier technology to help these local growers thrive in winter.

Maintaining Fluid Dynamics in Subzero Weather

Water remains the most important resource for any living agricultural operation. Frozen pipes represent a significant threat to livestock and irrigation systems alike. Heavy ice blockages prevent the essential flow of water to thirsty animals. Now, heat cables wrap around these vulnerable pipes to provide consistent warmth. This constant heat prevents the water from turning into solid ice blocks. So, the systems continue to function even during the coldest mountain nights. On Top Roofing Service designs these cables to withstand the rugged outdoor conditions of Utah. Simple installation ensures that every barn stays functional throughout the entire season.

Ensuring Survival for Vulnerable Livestock

Young animals require a stable and warm environment to grow healthy. The bitter cold of a Utah winter can lead to high mortality. Sometimes, traditional heating lamps do not provide enough coverage for large pens.

Producers use heat cables embedded in floors to create radiant warmth instead. This steady heat keeps the bedding dry and the animals comfortable. The calves and lambs stay warm without the risk of fire hazards. You can see a massive difference in growth rates during the spring. This method offers a safe way to protect the future of the herd.

Protecting Greenhouse Production and Sensitive Crops

High-value crops often grow inside greenhouses to escape the biting frost. However, the ground temperature still drops significantly during the dark evening hours. The roots of these plants need a specific temperature for proper nutrient absorption. Heat cables placed beneath the soil maintain the necessary thermal balance effectively. Consistent soil warmth promotes stronger root systems and better yields for everyone.

Preventing Structural Damage from Heavy Ice Dams

Large agricultural buildings feature expansive roof surfaces that collect massive amounts of snow. The freeze-thaw cycle often creates dangerous ice dams along the metal gutters. These heavy formations can tear down drainage systems or cause roof leaks. Heat cables installed along the eaves melt the snow before ice forms.

This simple solution prevents costly structural repairs to barns and equipment sheds. The water flows freely away from the building foundation through clear channels. Now, the structural integrity of the farm remains intact for many decades. Producers avoid the physical danger of manual snow removal on slippery roofs.

read more
HVAC Contractor

How Do Interior Layout Changes Cause HVAC Backpressure Issues?

Have you ever remodeled a room and suddenly noticed uneven temperatures, weak airflow, or your HVAC system sounding louder than usual? 

You might be surprised to learn that interior layout changes alone can create HVAC backpressure problems, even if no ductwork was touched. 

In many Seattle homes, especially older ones, heating and cooling systems are carefully balanced. When that balance is disturbed, trouble follows.

What Is HVAC Backpressure?

Backpressure happens when air cannot flow freely through your HVAC system. Your system is designed to move a specific amount of air in a smooth loop. When air meets resistance, pressure builds up inside the ducts. 

This forces the blower motor to work harder, increases energy use, and slowly wears the system down. 

How New Walls And Closed Doors Create Problems

One of the most common causes of backpressure is converting open spaces into closed rooms. Adding a home office or guest room feels harmless, right? 

But many homes rely on a single central return vent. When doors close, air supplied into a room has no easy path back. 

Pressure builds inside the room, pushing back against the supply air. Over time, this resistance reduces airflow and stresses the blower motor.

Furniture Placement Can Block Airflow Too

Layout changes are not always structural. Moving furniture can also create major airflow problems. Couches pushed over floor vents, rugs covering registers, or tall cabinets blocking returns all restrict air movement. 

The system still tries to push the same volume of air, but through fewer openings. That creates backpressure almost immediately and can make rooms feel stuffy or unevenly heated.

Open Versus Closed Floor Plans Matter

Seattle homes are seeing more remodels that shift from open layouts to divided spaces. Without adding transfer grilles or additional returns, air is forced to squeeze through small gaps under doors. 

That is rarely enough. The result is pressure imbalance, dead air zones, and higher system stress. These issues often go unnoticed until comfort problems or mechanical failures appear.

Why Professional Evaluation Matters

Before or after a remodel, it is smart to have airflow checked by professionals who understand Seattle homes and weather patterns. 

Seatown Electric Plumbing Heating and Air provides expert HVAC inspections, airflow balancing, and system upgrades designed to protect comfort and efficiency. 

If your home layout has changed and your HVAC feels off, their licensed team can diagnose the issue and help your system breathe again.

Your home should feel comfortable in every room, not just the ones closest to the thermostat.


read more
Home improvement

Timber Frame Construction and Modular Home Design Explained

Choosing a building system is a critical first step for any residential project. Modern approaches offer distinct advantages over traditional techniques. This article explores two prominent methods gaining popularity across the United Kingdom.

These systems appeal to homeowners, developers, and self-builders seeking efficient, high-quality results. The timber frame approach and modular processes represent different paths to the same goal. Both can create comfortable, durable, and sustainable living spaces.

A key consideration for many is energy performance. It is noteworthy that both systems can achieve rigorous Passive House certification. This standard signifies exceptional thermal efficiency, potentially reducing heating energy use by up to 90%.

However, the way each system meets these high standards differs. This analysis will compare factors like build speed, adaptability, and long-term performance. Understanding these differences is crucial for making an informed decision on your timber frame or modular project.

Key Takeaways

  • Two modern building methods offer alternatives to traditional construction.
  • Both systems are suitable for achieving top-tier energy efficiency standards.
  • The comparison covers essential factors like speed, flexibility, and durability.
  • This information is vital for anyone planning a new build or development.
  • Sustainable, high-performance homes are a realistic goal with these approaches.
  • Practical insights will help guide your project planning and decision-making.

Introduction to Timber Frame Construction and Modular Home Design

For those embarking on a residential build, selecting the right methodology is paramount. Two leading contemporary approaches are the timber frame system and modular home design. Both offer distinct routes to creating high-performance, sustainable dwellings.

timber frame structure uses wood as its main load-bearing element. Components can be crafted on-site or arrive as pre-made panels. This technique allows for significant precision and control during the construction phase.

Conversely, modular houses are produced entirely in a controlled factory setting. These complete modules are then transported to the location for final assembly. This process often leads to remarkably shortened on-site schedules.

Popularity for these methods has surged in the UK. The drive comes from a greater focus on sustainability, faster completion times, and superior energy standards. Modern iterations integrate advanced features like airtight seals, superior insulation, and mechanical ventilation systems.

While they share a goal of exceptional efficiency, their fundamental processes differ greatly. Grasping these contrasts in flexibility, site needs, and workflow is crucial for a successful project. The optimal choice hinges on specific site conditions, budgetary limits, and desired timelines.

Understanding the Principles of Timber Frame Construction

Contemporary building methodologies have evolved to meet demanding energy standards and client expectations. The timber frame approach represents a sophisticated system where wood serves as the primary structural material. This technique utilises precision-engineered components manufactured to exact specifications.

Modern systems achieve remarkable consistency in quality and structural integrity. The process can involve on-site assembly or panelised delivery methods. Both options maintain the system’s core principles while offering different implementation pathways.

Key Benefits

This building method delivers exceptional thermal performance. Systems like the Beattie Build achieve U-values of 0.11 W/m²K or better as standard. This represents outstanding insulation efficiency that significantly reduces energy consumption.

The design creates a thermal bridge-free envelope. Insulation integrates seamlessly throughout floors, walls, and roofs. This eliminates cold spots and heat loss pathways that compromise energy efficiency.

Architectural flexibility stands as another major advantage. Timber frame houses support fully bespoke designs without compromising aesthetics. They adapt well to various site types including urban infill and sloping plots.

Integrated mechanical ventilation with heat recovery provides continuous fresh, filtered air. Additional benefits include protection from fire, flood, and radon. Superior sound transfer resistance enhances living comfort.

Potential Challenges

Construction timescales typically require moderate planning compared to rapid assembly systems. However, panelised delivery options can accelerate the process significantly. Careful site management remains essential during building phases.

Weather protection during construction requires consideration. Modern practices and temporary coverings effectively mitigate these concerns. Achieving certified Passivhaus performance demands expertise, though pre-approved systems eliminate guesswork.

Exploring Modular Home Design Concepts

Pre-fabricated building sections manufactured in controlled environments offer a modern alternative to traditional methods. These complete modules arrive on-site ready for rapid assembly, representing a systematic approach to residential creation.

The process involves factory production where entire rooms or building sections are crafted with internal finishes already installed. This methodology ensures consistent standards across multiple units while minimising on-site work.

Advantages of Modular Construction

Speed stands as the primary benefit. Manufacturing and assembly can occur within weeks rather than months. This rapid delivery makes the approach ideal for projects with tight timelines.

Factory quality control reduces errors and enhances airtightness performance. Controlled conditions eliminate weather-related delays and ensure precision throughout the manufacturing process.

On-site disruption is significantly minimised. Less noise, waste, and labour hours are required at the building location. This proves particularly beneficial for urban sites or sensitive locations.

Aspect Traditional Building Modular Approach
Production Time 6-12 months 8-16 weeks
Quality Control Weather-dependent Factory-controlled
Site Disruption High noise and waste Minimal impact
Layout Flexibility Fully customisable Best for standardised plans

This system excels with repeatable layouts, making it perfect for developers working on schemes with uniform plots. The method supports affordable housing initiatives while maintaining high standards.

Energy Efficiency and Sustainable Building Practices

The pursuit of energy efficiency represents a fundamental shift in contemporary residential building philosophy. Modern approaches focus on reducing environmental impact while enhancing occupant comfort. Sustainability now encompasses multiple factors beyond simple energy savings.

These considerations include embodied carbon in materials, operational consumption, and waste reduction. Long-term building performance has become a primary concern for developers and homeowners alike. Both timber frame and modular methods contribute significantly to these goals.

Passive House Standards

Passivhaus certification represents the gold standard for energy-efficient building design. This internationally recognised approach delivers exceptional performance results. Homes built to this standard use up to 90% less energy for heating.

Airtight construction and thermal bridge elimination achieve these remarkable savings. High-performance insulation works with advanced windows and MVHR systems. This ensures constant fresh, filtered air while maintaining superior indoor quality.

The standard delivers significantly lower operational emissions throughout the year. Consistent thermal comfort is maintained regardless of external weather conditions. Both building methods can achieve certification, though pathways may differ.

Energy-efficient construction reduces long-term costs for homeowners. It also contributes to broader environmental goals of carbon reduction. This makes sustainable building a practical choice with lasting benefits.

Comparing timber frame construction and modular home design: A Detailed Comparison

Project success often depends on selecting the most appropriate building methodology based on specific site conditions and performance goals. This analysis examines critical factors that influence the choice between these two prominent approaches.

Construction speed presents a clear distinction. Modular systems offer very fast assembly, often completed within weeks. The timber frame approach requires moderate timescales, though panelised delivery options can accelerate the process significantly.

Airtightness performance varies between the methods. Factory-controlled manufacturing ensures good results in modular houses. Certified Passivhaus timber frame systems deliver excellent airtightness with verified standards.

Criteria Modular Approach Timber Frame System
Thermal Bridging Low-Moderate at joints None – continuous design
Design Flexibility Limited by transport size High – fully bespoke
Site Requirements Level plot, crane access Adapts to various terrains
MVHR Integration Optional specification Standard inclusion

Transport and access considerations differ substantially. Modular delivery can be complex, requiring wide roads and crane equipment. Standard delivery options suit most locations for timber frame projects.

Built-in protection features also show variation. Fire, flood, and radon protection depends on the provider in modular construction. Timber frame systems incorporate these safeguards as standard.

Certification pathways complete the comparison. Modular systems’ Passivhaus certification depends on the provider’s approach. Certified timber frame systems receive pre-approval from the Passivhaus Institute.

Design Flexibility and Customisation Options

Architectural expression and adaptability to unique circumstances distinguish superior building systems. This flexibility significantly impacts a project’s ability to meet specific functional requirements and site conditions.

Architectural Freedom

The timber frame approach offers virtually unlimited design possibilities. It accommodates complex geometries, varied roof pitches, and large glazed areas without compromising aesthetics.

This method supports fully bespoke designs that reflect individual preferences. Prefabricated elements maintain aesthetic quality while enabling unique architectural features.

Modular systems face constraints from transportation sizes, typically limiting modules to approximately 4 metres wide. They work best with standardised layouts, though various configurations remain possible within these parameters.

Site Adaptability

Timber frame construction excels on challenging sites including urban infill plots and sloping terrain. Components arrive as manageable panels suitable for standard delivery vehicles.

Modular approaches require specific site conditions like level ground and crane access. Tight access points or rural roads with restrictions can prove problematic for delivery.

Both methods offer some adaptability for future modifications. However, initial design options differ significantly between the two approaches.

Construction Speed and On-Site Considerations

Build duration emerges as a decisive factor when evaluating modern residential building approaches. Project timescales significantly impact development costs and financing arrangements. This affects the viability of commercial housing projects and self-build schemes alike.

Factory Production Efficiency

Factory-based manufacturing maximises speed through controlled environments. Multiple dwellings can be produced simultaneously, with production proceeding alongside site preparation. This approach delivers completed buildings within weeks from order to installation.

Controlled manufacturing ensures consistent quality control. It reduces errors and improves airtightness through precise assembly. Panelised systems also benefit from factory prefabrication before site delivery.

Minimised On-Site Disruption

Factory-built methods dramatically reduce on-site activity. Modules arrive substantially complete, requiring only placement and connection services. This approach means less noise, dust, and traffic disruption.

Reduced on-site time proves valuable for urban locations or occupied areas. Both approaches generate less waste than traditional methods. Factory-based cutting enables better recycling practices.

The trend towards simplified building favours systems with high prefabrication. This benefits both factory-built and panelised approaches. It represents an efficient way to create quality homes.

Advanced Solutions for Insulation and Airtightness

Advanced building envelopes rely on sophisticated insulation strategies to minimise energy loss. These systems achieve exceptional thermal performance through integrated design approaches.

Insulation and airtightness represent the two fundamental pillars of energy-efficient building. They work together to reduce operational consumption and heat transfer.

Modern timber frame systems achieve outstanding U-values of 0.11 W/m²K or better. This represents exceptional thermal resistance exceeding standard requirements.

The concept of thermal bridge-free envelopes ensures continuous insulation throughout the structure. There are no gaps or weak points that compromise efficiency.

Feature Timber Frame Approach Factory-Built Method
U-Value Performance 0.11 W/m²K or better Varies by specification
Airtightness Achievement Verified Passivhaus standards Factory quality control
Insulation Integration Complete cavity filling Precise module assembly
Thermal Bridging Eliminated throughout Minimised at joints

Factory-controlled manufacturing ensures precise installation of materials. This approach delivers consistent performance thanks to quality assurance processes.

Cell-form constructions meet strict ecological and energy requirements. Both methods benefit from prefabrication advantages over traditional site work.

Advanced solutions deliver tangible benefits including reduced heating costs. They also improve comfort and eliminate draughts for superior living conditions.

Highlighting Timber Kit Design and Its Advantages

Timber Kit Design simplifies the process of creating sustainable, stylish dwellings through precision manufacturing. This approach provides prefabricated components delivered as comprehensive kits. These kits contain all structural elements needed for assembly.

These systems offer an accessible entry point for a self build project. Precision-engineered components can be erected by competent builders. Specialist installation teams can also handle the assembly for a rapid result.

Flat pack houses represent an evolution of this concept. Components are manufactured to exact specifications and numbered for sequence. This allows for swift on-site construction.

The method suits various project types. It is ideal for complete new-build houses and adding an extension to an existing property. Standalone garden buildings or annexes are also popular applications.

Cost-effectiveness is a major advantage. Premium-quality designs are available at competitive prices. This is achieved by optimising factory processes and reducing on-site labour.

Modern aesthetics are a key feature. Stylish, contemporary designs rival architect-designed custom homes. Suppliers like Siphouse offer various configurations, including passive houses and distinctive A-frame profiles.

Design flexibility exists within standardised frameworks. Layouts, finishes, and specifications can be customised. This allows projects to suit individual requirements and budgets.

Project Type Kit Suitability Key Benefit
New Build Excellent Speed and precision
House Extension High Minimised disruption
Garden Building Ideal Cost control

Complete insulation solutions are often standard. These typically incorporate insulated panels and double-glazed glass windows. Kit-based approaches make high-quality, energy-efficient housing more accessible.

The Role of Innovative Timber Kit in Modern Construction

Kit-based systems represent a significant evolution in residential building techniques. These approaches blend traditional craftsmanship with digital design tools and sustainable principles. Timber Kit Design incorporates advanced engineering like computer-aided design and precision cutting.

Modern timber frame house kits benefit from decades of research and development. They incorporate lessons from thousands of completed projects. This refinement improves details and streamlines assembly processes.

Flat pack timber frame houses showcase innovation in logistics. Components are designed for efficient transport with minimal waste. Straightforward assembly sequences make them accessible.

These systems address contemporary housing challenges effectively. They offer solutions for affordability, sustainability, and skills shortages. Rapid delivery of quality homes becomes achievable.

Project Type Kit Benefits Key Advantage
Self Build Clear instructions, expert support Accessible for homeowners
House Extension Minimal disruption, seamless integration Practical property expansion
New Development Standardised quality, rapid completion Efficient for multiple units

The trend towards simplified, CO₂-optimised building favours timber construction with high prefabrication. Timber Kit approaches position frame houses as future-ready solutions. Experts continue advancing the technology with new materials and enhanced details.

These innovative methods expand possibilities for sustainable residential development. They combine flexibility, sustainability, and aesthetic appeal. This makes them ideal for modern lifestyles and evolving social structures.

Reliability and Future Trends in Timber Construction

The long-term viability of modern building systems is demonstrated through successful projects and ongoing innovation. Real-world examples prove their reliability while pointing toward future developments.

The Tros yr Afon development in Llanrwst serves as an excellent case study. Beattie collaborated with Creating Enterprise and Cartrefi Conwy to deliver eight affordable dwellings. This project used a panelised system for rapid assembly.

These properties achieved Passivhaus certification with exceptional energy performance. They incorporated MVHR systems and achieved airtightness results below 0.6. The development included four two-bedroom and four three-bedroom units across 732m².

Evolving Market Demands

Housing requirements are shifting toward greater sustainability and efficiency. Developers and local authorities now prioritise low operational costs and minimal carbon emissions.

Future residential needs include adaptability for changing family structures. Home working requirements and climate resilience are also key considerations. These evolving demands shape building methodologies.

Innovative Building Solutions

Emerging technologies continue to advance construction capabilities. Digital design tools and enhanced manufacturing processes increase precision.

Experts develop solutions that address evolving regulations while maintaining cost-effectiveness. The integration of smart technology creates smarter living spaces.

Future Housing Need Timber Construction Solution Benefit
Sustainability Renewable materials Reduced environmental impact
Energy Efficiency Superior insulation Lower running costs
Adaptability Flexible design options Future-proof living spaces

This approach meets the requirements of tomorrow’s housing market. It represents a reliable solution for sustainable development.

Conclusion

Both systems present compelling advantages, but the ideal choice varies according to individual circumstances. Each approach offers viable pathways to creating efficient, sustainable dwellings that meet rigorous performance standards.

If you’re looking for rapid assembly on straightforward sites with standardised layouts, the factory-built method proves effective. However, when greater design flexibility and certified energy performance are priorities, the timber frame system stands out. It adapts well to various site conditions and delivers proven results.

The decision ultimately depends on specific requirements, budget, and timeline expectations. Whether planning new houses, extensions, or larger development projects, careful evaluation of priorities is essential. Consulting with experts can help determine the best approach for your particular case.

Both methods contribute significantly to sustainable housing goals. They reduce environmental impact while creating comfortable, healthy living spaces for occupants across the United Kingdom.

FAQ

What are the primary advantages of choosing a timber frame house?

Timber frame houses offer several key benefits, including superior energy efficiency due to the space available for high-performance insulation. They are also known for their speed of erection, as the structure can be manufactured off-site, reducing build time and on-site disruption significantly.

How does modular home design differ from traditional building methods?

Modular home design involves constructing sections, or modules, in a controlled factory environment. These units are then transported to the site for assembly. This method contrasts with traditional on-site building, offering greater quality control, faster project completion, and often reduced waste.

Can a self-build project incorporate both timber frame and modular principles?

Absolutely. Many self-build projects successfully combine a timber frame structure with modular or kit home elements. This hybrid approach can leverage the strengths of both methods, providing design flexibility, a faster build programme, and excellent thermal performance for the finished home.

Are there specific planning requirements for a timber frame extension?

The planning requirements for a timber frame extension are generally the same as for any other extension material. One must adhere to local planning policies and building regulations. The key considerations often relate to the design’s appearance, its impact on neighbours, and demonstrating compliance with energy efficiency standards.

What makes timber kit houses a popular choice for developers?

Developers favour timber kit houses for their predictability and efficiency. The off-site manufacturing process allows for precise scheduling and cost control, accelerating the overall development timeline. The high quality and energy efficiency of the finished properties also meet modern market demands effectively.

How is airtightness achieved in modern timber frame construction?

Airtightness is crucial for energy performance. It is achieved through careful design and meticulous installation of a continuous airtight barrier, typically a specialised membrane. This barrier is integrated with the structure during erection, preventing unwanted air leakage and ensuring the insulation works to its full potential.

read more
Home improvement

The True Cost of Termite Damage in Homes

Termite infestations are often silent destroyers, causing extensive damage long before homeowners even notice the problem. Amidst the city-state’s humid and tropical climate, termites thrive year-round, feeding on timber structures, furniture, and even wiring insulation. What may start as a small colony can quickly turn into thousands of termites working non-stop, leading to costly repairs and potential safety risks if left untreated. Understanding the financial and structural implications of termite damage—and the importance of effective pest control—is key to safeguarding your property.

The Hidden Financial Toll of Termite Damage

Termite damage can quietly erode your home’s value. The costs, in many cases, are not immediately visible because termites consume timber from the inside out, leaving only a thin surface layer intact. However, by the time signs like hollow wood, bubbling paint, or discarded wings appear, the damage may already be extensive. Repair costs for severe termite infestations can range from a few thousand dollars to tens of thousands, depending on the extent of the damage and structural involvement.

This situation can mean replacing flooring, doors, cabinets, or even roof supports for homeowners. Untreated termite activity may also compromise safety in older HDB flats or landed homes with wooden frames. Additionally, most home insurance policies do not cover termite damage, as it falls under “preventable maintenance.” This instance makes timely termite control not just advisable but financially critical.

Why Termites Thrive in Local Homes

The region’s climate creates ideal breeding conditions for subterranean termites. The warm, moist environment encourages constant activity, and these pests often find easy entry points through cracks, foundation gaps, or poorly sealed utility lines. Many local homes use timber finishes, parquet flooring, or built-in wooden wardrobes—all prime targets for termites.

Neighbouring gardens and landscaping can also accelerate infestation risks. Mulch, tree stumps, or stored wooden furniture outdoors often serve as nesting sites. From there, termites can quickly move into the home through underground tunnels. This migration, without professional inspection, remains unnoticed until significant damage occurs.

Why DIY Solutions Rarely Work

Many homeowners attempt DIY methods such as spraying insecticide or using bait traps, but these approaches often provide only short-term relief. Termites live deep underground or within walls, making it nearly impossible to reach the entire colony. Killing surface-level workers does not eliminate the queen or the nest. In fact, disturbed colonies may relocate and cause even more widespread damage later.

Effective termite control in Singapore requires professional-grade treatment, including soil barriers, foam injections, and baiting systems that target the colony at its source. Licensed technicians also conduct moisture assessments and use thermal imaging to detect termite movement invisible to the human eye.

Preventing Termite Damage Before It Starts

Prevention is always more cost-effective than repair. Homeowners should schedule regular termite control inspections—at least once a year—to detect activity early. Sealing wall cracks, fixing leaky pipes, and keeping wooden structures dry are key steps in reducing risk. Avoid stacking wood against external walls or near damp areas, as these serve as easy feeding zones.

New homeowners, particularly those renovating, should also consider pre-construction termite treatment, where the soil is chemically treated before building begins. Post-construction treatment for existing homes involves applying termiticides around the foundation and structural contact points. These create a protective barrier that lasts for years.

The Real Value of Professional Termite Control

Engaging a professional termite control service offers more than just extermination; it provides peace of mind. Certified pest specialists not only eliminate existing colonies but also develop long-term monitoring plans to prevent re-infestation. Regular inspections and data tracking ensure your property remains protected throughout the year, saving thousands in potential repair costs.

Conclusion

Termite infestations are not simply a household inconvenience; they represent a major financial and structural threat. The true cost extends far beyond visible damage, impacting property value, safety, and long-term maintenance. Due to the region’s climate which fosters ideal termite conditions, homeowners should take a proactive stance by investing in professional pest control and prevention strategies. A small investment today can save your home—and your budget—from costly damage tomorrow.

Contact EcoSpace Pest Management and protect your home before termites strike.

read more
1 2 3 4 17
Page 2 of 17