close

Robert Peterson

HVAC Contractor

How Do Interior Layout Changes Cause HVAC Backpressure Issues?

Have you ever remodeled a room and suddenly noticed uneven temperatures, weak airflow, or your HVAC system sounding louder than usual? 

You might be surprised to learn that interior layout changes alone can create HVAC backpressure problems, even if no ductwork was touched. 

In many Seattle homes, especially older ones, heating and cooling systems are carefully balanced. When that balance is disturbed, trouble follows.

What Is HVAC Backpressure?

Backpressure happens when air cannot flow freely through your HVAC system. Your system is designed to move a specific amount of air in a smooth loop. When air meets resistance, pressure builds up inside the ducts. 

This forces the blower motor to work harder, increases energy use, and slowly wears the system down. 

How New Walls And Closed Doors Create Problems

One of the most common causes of backpressure is converting open spaces into closed rooms. Adding a home office or guest room feels harmless, right? 

But many homes rely on a single central return vent. When doors close, air supplied into a room has no easy path back. 

Pressure builds inside the room, pushing back against the supply air. Over time, this resistance reduces airflow and stresses the blower motor.

Furniture Placement Can Block Airflow Too

Layout changes are not always structural. Moving furniture can also create major airflow problems. Couches pushed over floor vents, rugs covering registers, or tall cabinets blocking returns all restrict air movement. 

The system still tries to push the same volume of air, but through fewer openings. That creates backpressure almost immediately and can make rooms feel stuffy or unevenly heated.

Open Versus Closed Floor Plans Matter

Seattle homes are seeing more remodels that shift from open layouts to divided spaces. Without adding transfer grilles or additional returns, air is forced to squeeze through small gaps under doors. 

That is rarely enough. The result is pressure imbalance, dead air zones, and higher system stress. These issues often go unnoticed until comfort problems or mechanical failures appear.

Why Professional Evaluation Matters

Before or after a remodel, it is smart to have airflow checked by professionals who understand Seattle homes and weather patterns. 

Seatown Electric Plumbing Heating and Air provides expert HVAC inspections, airflow balancing, and system upgrades designed to protect comfort and efficiency. 

If your home layout has changed and your HVAC feels off, their licensed team can diagnose the issue and help your system breathe again.

Your home should feel comfortable in every room, not just the ones closest to the thermostat.


read more
Home improvement

Timber Frame Construction and Modular Home Design Explained

Choosing a building system is a critical first step for any residential project. Modern approaches offer distinct advantages over traditional techniques. This article explores two prominent methods gaining popularity across the United Kingdom.

These systems appeal to homeowners, developers, and self-builders seeking efficient, high-quality results. The timber frame approach and modular processes represent different paths to the same goal. Both can create comfortable, durable, and sustainable living spaces.

A key consideration for many is energy performance. It is noteworthy that both systems can achieve rigorous Passive House certification. This standard signifies exceptional thermal efficiency, potentially reducing heating energy use by up to 90%.

However, the way each system meets these high standards differs. This analysis will compare factors like build speed, adaptability, and long-term performance. Understanding these differences is crucial for making an informed decision on your timber frame or modular project.

Key Takeaways

  • Two modern building methods offer alternatives to traditional construction.
  • Both systems are suitable for achieving top-tier energy efficiency standards.
  • The comparison covers essential factors like speed, flexibility, and durability.
  • This information is vital for anyone planning a new build or development.
  • Sustainable, high-performance homes are a realistic goal with these approaches.
  • Practical insights will help guide your project planning and decision-making.

Introduction to Timber Frame Construction and Modular Home Design

For those embarking on a residential build, selecting the right methodology is paramount. Two leading contemporary approaches are the timber frame system and modular home design. Both offer distinct routes to creating high-performance, sustainable dwellings.

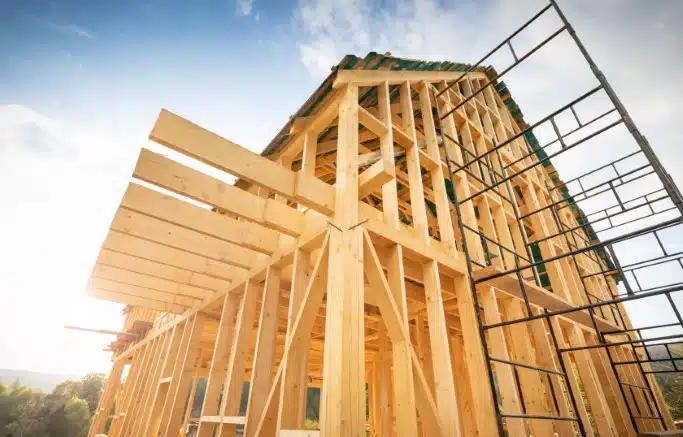
timber frame structure uses wood as its main load-bearing element. Components can be crafted on-site or arrive as pre-made panels. This technique allows for significant precision and control during the construction phase.

Conversely, modular houses are produced entirely in a controlled factory setting. These complete modules are then transported to the location for final assembly. This process often leads to remarkably shortened on-site schedules.

Popularity for these methods has surged in the UK. The drive comes from a greater focus on sustainability, faster completion times, and superior energy standards. Modern iterations integrate advanced features like airtight seals, superior insulation, and mechanical ventilation systems.

While they share a goal of exceptional efficiency, their fundamental processes differ greatly. Grasping these contrasts in flexibility, site needs, and workflow is crucial for a successful project. The optimal choice hinges on specific site conditions, budgetary limits, and desired timelines.

Understanding the Principles of Timber Frame Construction

Contemporary building methodologies have evolved to meet demanding energy standards and client expectations. The timber frame approach represents a sophisticated system where wood serves as the primary structural material. This technique utilises precision-engineered components manufactured to exact specifications.

Modern systems achieve remarkable consistency in quality and structural integrity. The process can involve on-site assembly or panelised delivery methods. Both options maintain the system’s core principles while offering different implementation pathways.

Key Benefits

This building method delivers exceptional thermal performance. Systems like the Beattie Build achieve U-values of 0.11 W/m²K or better as standard. This represents outstanding insulation efficiency that significantly reduces energy consumption.

The design creates a thermal bridge-free envelope. Insulation integrates seamlessly throughout floors, walls, and roofs. This eliminates cold spots and heat loss pathways that compromise energy efficiency.

Architectural flexibility stands as another major advantage. Timber frame houses support fully bespoke designs without compromising aesthetics. They adapt well to various site types including urban infill and sloping plots.

Integrated mechanical ventilation with heat recovery provides continuous fresh, filtered air. Additional benefits include protection from fire, flood, and radon. Superior sound transfer resistance enhances living comfort.

Potential Challenges

Construction timescales typically require moderate planning compared to rapid assembly systems. However, panelised delivery options can accelerate the process significantly. Careful site management remains essential during building phases.

Weather protection during construction requires consideration. Modern practices and temporary coverings effectively mitigate these concerns. Achieving certified Passivhaus performance demands expertise, though pre-approved systems eliminate guesswork.

Exploring Modular Home Design Concepts

Pre-fabricated building sections manufactured in controlled environments offer a modern alternative to traditional methods. These complete modules arrive on-site ready for rapid assembly, representing a systematic approach to residential creation.

The process involves factory production where entire rooms or building sections are crafted with internal finishes already installed. This methodology ensures consistent standards across multiple units while minimising on-site work.

Advantages of Modular Construction

Speed stands as the primary benefit. Manufacturing and assembly can occur within weeks rather than months. This rapid delivery makes the approach ideal for projects with tight timelines.

Factory quality control reduces errors and enhances airtightness performance. Controlled conditions eliminate weather-related delays and ensure precision throughout the manufacturing process.

On-site disruption is significantly minimised. Less noise, waste, and labour hours are required at the building location. This proves particularly beneficial for urban sites or sensitive locations.

Aspect Traditional Building Modular Approach
Production Time 6-12 months 8-16 weeks
Quality Control Weather-dependent Factory-controlled
Site Disruption High noise and waste Minimal impact
Layout Flexibility Fully customisable Best for standardised plans

This system excels with repeatable layouts, making it perfect for developers working on schemes with uniform plots. The method supports affordable housing initiatives while maintaining high standards.

Energy Efficiency and Sustainable Building Practices

The pursuit of energy efficiency represents a fundamental shift in contemporary residential building philosophy. Modern approaches focus on reducing environmental impact while enhancing occupant comfort. Sustainability now encompasses multiple factors beyond simple energy savings.

These considerations include embodied carbon in materials, operational consumption, and waste reduction. Long-term building performance has become a primary concern for developers and homeowners alike. Both timber frame and modular methods contribute significantly to these goals.

Passive House Standards

Passivhaus certification represents the gold standard for energy-efficient building design. This internationally recognised approach delivers exceptional performance results. Homes built to this standard use up to 90% less energy for heating.

Airtight construction and thermal bridge elimination achieve these remarkable savings. High-performance insulation works with advanced windows and MVHR systems. This ensures constant fresh, filtered air while maintaining superior indoor quality.

The standard delivers significantly lower operational emissions throughout the year. Consistent thermal comfort is maintained regardless of external weather conditions. Both building methods can achieve certification, though pathways may differ.

Energy-efficient construction reduces long-term costs for homeowners. It also contributes to broader environmental goals of carbon reduction. This makes sustainable building a practical choice with lasting benefits.

Comparing timber frame construction and modular home design: A Detailed Comparison

Project success often depends on selecting the most appropriate building methodology based on specific site conditions and performance goals. This analysis examines critical factors that influence the choice between these two prominent approaches.

Construction speed presents a clear distinction. Modular systems offer very fast assembly, often completed within weeks. The timber frame approach requires moderate timescales, though panelised delivery options can accelerate the process significantly.

Airtightness performance varies between the methods. Factory-controlled manufacturing ensures good results in modular houses. Certified Passivhaus timber frame systems deliver excellent airtightness with verified standards.

Criteria Modular Approach Timber Frame System
Thermal Bridging Low-Moderate at joints None – continuous design
Design Flexibility Limited by transport size High – fully bespoke
Site Requirements Level plot, crane access Adapts to various terrains
MVHR Integration Optional specification Standard inclusion

Transport and access considerations differ substantially. Modular delivery can be complex, requiring wide roads and crane equipment. Standard delivery options suit most locations for timber frame projects.

Built-in protection features also show variation. Fire, flood, and radon protection depends on the provider in modular construction. Timber frame systems incorporate these safeguards as standard.

Certification pathways complete the comparison. Modular systems’ Passivhaus certification depends on the provider’s approach. Certified timber frame systems receive pre-approval from the Passivhaus Institute.

Design Flexibility and Customisation Options

Architectural expression and adaptability to unique circumstances distinguish superior building systems. This flexibility significantly impacts a project’s ability to meet specific functional requirements and site conditions.

Architectural Freedom

The timber frame approach offers virtually unlimited design possibilities. It accommodates complex geometries, varied roof pitches, and large glazed areas without compromising aesthetics.

This method supports fully bespoke designs that reflect individual preferences. Prefabricated elements maintain aesthetic quality while enabling unique architectural features.

Modular systems face constraints from transportation sizes, typically limiting modules to approximately 4 metres wide. They work best with standardised layouts, though various configurations remain possible within these parameters.

Site Adaptability

Timber frame construction excels on challenging sites including urban infill plots and sloping terrain. Components arrive as manageable panels suitable for standard delivery vehicles.

Modular approaches require specific site conditions like level ground and crane access. Tight access points or rural roads with restrictions can prove problematic for delivery.

Both methods offer some adaptability for future modifications. However, initial design options differ significantly between the two approaches.

Construction Speed and On-Site Considerations

Build duration emerges as a decisive factor when evaluating modern residential building approaches. Project timescales significantly impact development costs and financing arrangements. This affects the viability of commercial housing projects and self-build schemes alike.

Factory Production Efficiency

Factory-based manufacturing maximises speed through controlled environments. Multiple dwellings can be produced simultaneously, with production proceeding alongside site preparation. This approach delivers completed buildings within weeks from order to installation.

Controlled manufacturing ensures consistent quality control. It reduces errors and improves airtightness through precise assembly. Panelised systems also benefit from factory prefabrication before site delivery.

Minimised On-Site Disruption

Factory-built methods dramatically reduce on-site activity. Modules arrive substantially complete, requiring only placement and connection services. This approach means less noise, dust, and traffic disruption.

Reduced on-site time proves valuable for urban locations or occupied areas. Both approaches generate less waste than traditional methods. Factory-based cutting enables better recycling practices.

The trend towards simplified building favours systems with high prefabrication. This benefits both factory-built and panelised approaches. It represents an efficient way to create quality homes.

Advanced Solutions for Insulation and Airtightness

Advanced building envelopes rely on sophisticated insulation strategies to minimise energy loss. These systems achieve exceptional thermal performance through integrated design approaches.

Insulation and airtightness represent the two fundamental pillars of energy-efficient building. They work together to reduce operational consumption and heat transfer.

Modern timber frame systems achieve outstanding U-values of 0.11 W/m²K or better. This represents exceptional thermal resistance exceeding standard requirements.

The concept of thermal bridge-free envelopes ensures continuous insulation throughout the structure. There are no gaps or weak points that compromise efficiency.

Feature Timber Frame Approach Factory-Built Method
U-Value Performance 0.11 W/m²K or better Varies by specification
Airtightness Achievement Verified Passivhaus standards Factory quality control
Insulation Integration Complete cavity filling Precise module assembly
Thermal Bridging Eliminated throughout Minimised at joints

Factory-controlled manufacturing ensures precise installation of materials. This approach delivers consistent performance thanks to quality assurance processes.

Cell-form constructions meet strict ecological and energy requirements. Both methods benefit from prefabrication advantages over traditional site work.

Advanced solutions deliver tangible benefits including reduced heating costs. They also improve comfort and eliminate draughts for superior living conditions.

Highlighting Timber Kit Design and Its Advantages

Timber Kit Design simplifies the process of creating sustainable, stylish dwellings through precision manufacturing. This approach provides prefabricated components delivered as comprehensive kits. These kits contain all structural elements needed for assembly.

These systems offer an accessible entry point for a self build project. Precision-engineered components can be erected by competent builders. Specialist installation teams can also handle the assembly for a rapid result.

Flat pack houses represent an evolution of this concept. Components are manufactured to exact specifications and numbered for sequence. This allows for swift on-site construction.

The method suits various project types. It is ideal for complete new-build houses and adding an extension to an existing property. Standalone garden buildings or annexes are also popular applications.

Cost-effectiveness is a major advantage. Premium-quality designs are available at competitive prices. This is achieved by optimising factory processes and reducing on-site labour.

Modern aesthetics are a key feature. Stylish, contemporary designs rival architect-designed custom homes. Suppliers like Siphouse offer various configurations, including passive houses and distinctive A-frame profiles.

Design flexibility exists within standardised frameworks. Layouts, finishes, and specifications can be customised. This allows projects to suit individual requirements and budgets.

Project Type Kit Suitability Key Benefit
New Build Excellent Speed and precision
House Extension High Minimised disruption
Garden Building Ideal Cost control

Complete insulation solutions are often standard. These typically incorporate insulated panels and double-glazed glass windows. Kit-based approaches make high-quality, energy-efficient housing more accessible.

The Role of Innovative Timber Kit in Modern Construction

Kit-based systems represent a significant evolution in residential building techniques. These approaches blend traditional craftsmanship with digital design tools and sustainable principles. Timber Kit Design incorporates advanced engineering like computer-aided design and precision cutting.

Modern timber frame house kits benefit from decades of research and development. They incorporate lessons from thousands of completed projects. This refinement improves details and streamlines assembly processes.

Flat pack timber frame houses showcase innovation in logistics. Components are designed for efficient transport with minimal waste. Straightforward assembly sequences make them accessible.

These systems address contemporary housing challenges effectively. They offer solutions for affordability, sustainability, and skills shortages. Rapid delivery of quality homes becomes achievable.

Project Type Kit Benefits Key Advantage
Self Build Clear instructions, expert support Accessible for homeowners
House Extension Minimal disruption, seamless integration Practical property expansion
New Development Standardised quality, rapid completion Efficient for multiple units

The trend towards simplified, CO₂-optimised building favours timber construction with high prefabrication. Timber Kit approaches position frame houses as future-ready solutions. Experts continue advancing the technology with new materials and enhanced details.

These innovative methods expand possibilities for sustainable residential development. They combine flexibility, sustainability, and aesthetic appeal. This makes them ideal for modern lifestyles and evolving social structures.

Reliability and Future Trends in Timber Construction

The long-term viability of modern building systems is demonstrated through successful projects and ongoing innovation. Real-world examples prove their reliability while pointing toward future developments.

The Tros yr Afon development in Llanrwst serves as an excellent case study. Beattie collaborated with Creating Enterprise and Cartrefi Conwy to deliver eight affordable dwellings. This project used a panelised system for rapid assembly.

These properties achieved Passivhaus certification with exceptional energy performance. They incorporated MVHR systems and achieved airtightness results below 0.6. The development included four two-bedroom and four three-bedroom units across 732m².

Evolving Market Demands

Housing requirements are shifting toward greater sustainability and efficiency. Developers and local authorities now prioritise low operational costs and minimal carbon emissions.

Future residential needs include adaptability for changing family structures. Home working requirements and climate resilience are also key considerations. These evolving demands shape building methodologies.

Innovative Building Solutions

Emerging technologies continue to advance construction capabilities. Digital design tools and enhanced manufacturing processes increase precision.

Experts develop solutions that address evolving regulations while maintaining cost-effectiveness. The integration of smart technology creates smarter living spaces.

Future Housing Need Timber Construction Solution Benefit
Sustainability Renewable materials Reduced environmental impact
Energy Efficiency Superior insulation Lower running costs
Adaptability Flexible design options Future-proof living spaces

This approach meets the requirements of tomorrow’s housing market. It represents a reliable solution for sustainable development.

Conclusion

Both systems present compelling advantages, but the ideal choice varies according to individual circumstances. Each approach offers viable pathways to creating efficient, sustainable dwellings that meet rigorous performance standards.

If you’re looking for rapid assembly on straightforward sites with standardised layouts, the factory-built method proves effective. However, when greater design flexibility and certified energy performance are priorities, the timber frame system stands out. It adapts well to various site conditions and delivers proven results.

The decision ultimately depends on specific requirements, budget, and timeline expectations. Whether planning new houses, extensions, or larger development projects, careful evaluation of priorities is essential. Consulting with experts can help determine the best approach for your particular case.

Both methods contribute significantly to sustainable housing goals. They reduce environmental impact while creating comfortable, healthy living spaces for occupants across the United Kingdom.

FAQ

What are the primary advantages of choosing a timber frame house?

Timber frame houses offer several key benefits, including superior energy efficiency due to the space available for high-performance insulation. They are also known for their speed of erection, as the structure can be manufactured off-site, reducing build time and on-site disruption significantly.

How does modular home design differ from traditional building methods?

Modular home design involves constructing sections, or modules, in a controlled factory environment. These units are then transported to the site for assembly. This method contrasts with traditional on-site building, offering greater quality control, faster project completion, and often reduced waste.

Can a self-build project incorporate both timber frame and modular principles?

Absolutely. Many self-build projects successfully combine a timber frame structure with modular or kit home elements. This hybrid approach can leverage the strengths of both methods, providing design flexibility, a faster build programme, and excellent thermal performance for the finished home.

Are there specific planning requirements for a timber frame extension?

The planning requirements for a timber frame extension are generally the same as for any other extension material. One must adhere to local planning policies and building regulations. The key considerations often relate to the design’s appearance, its impact on neighbours, and demonstrating compliance with energy efficiency standards.

What makes timber kit houses a popular choice for developers?

Developers favour timber kit houses for their predictability and efficiency. The off-site manufacturing process allows for precise scheduling and cost control, accelerating the overall development timeline. The high quality and energy efficiency of the finished properties also meet modern market demands effectively.

How is airtightness achieved in modern timber frame construction?

Airtightness is crucial for energy performance. It is achieved through careful design and meticulous installation of a continuous airtight barrier, typically a specialised membrane. This barrier is integrated with the structure during erection, preventing unwanted air leakage and ensuring the insulation works to its full potential.

read more
Home improvement

The True Cost of Termite Damage in Homes

Termite infestations are often silent destroyers, causing extensive damage long before homeowners even notice the problem. Amidst the city-state’s humid and tropical climate, termites thrive year-round, feeding on timber structures, furniture, and even wiring insulation. What may start as a small colony can quickly turn into thousands of termites working non-stop, leading to costly repairs and potential safety risks if left untreated. Understanding the financial and structural implications of termite damage—and the importance of effective pest control—is key to safeguarding your property.

The Hidden Financial Toll of Termite Damage

Termite damage can quietly erode your home’s value. The costs, in many cases, are not immediately visible because termites consume timber from the inside out, leaving only a thin surface layer intact. However, by the time signs like hollow wood, bubbling paint, or discarded wings appear, the damage may already be extensive. Repair costs for severe termite infestations can range from a few thousand dollars to tens of thousands, depending on the extent of the damage and structural involvement.

This situation can mean replacing flooring, doors, cabinets, or even roof supports for homeowners. Untreated termite activity may also compromise safety in older HDB flats or landed homes with wooden frames. Additionally, most home insurance policies do not cover termite damage, as it falls under “preventable maintenance.” This instance makes timely termite control not just advisable but financially critical.

Why Termites Thrive in Local Homes

The region’s climate creates ideal breeding conditions for subterranean termites. The warm, moist environment encourages constant activity, and these pests often find easy entry points through cracks, foundation gaps, or poorly sealed utility lines. Many local homes use timber finishes, parquet flooring, or built-in wooden wardrobes—all prime targets for termites.

Neighbouring gardens and landscaping can also accelerate infestation risks. Mulch, tree stumps, or stored wooden furniture outdoors often serve as nesting sites. From there, termites can quickly move into the home through underground tunnels. This migration, without professional inspection, remains unnoticed until significant damage occurs.

Why DIY Solutions Rarely Work

Many homeowners attempt DIY methods such as spraying insecticide or using bait traps, but these approaches often provide only short-term relief. Termites live deep underground or within walls, making it nearly impossible to reach the entire colony. Killing surface-level workers does not eliminate the queen or the nest. In fact, disturbed colonies may relocate and cause even more widespread damage later.

Effective termite control in Singapore requires professional-grade treatment, including soil barriers, foam injections, and baiting systems that target the colony at its source. Licensed technicians also conduct moisture assessments and use thermal imaging to detect termite movement invisible to the human eye.

Preventing Termite Damage Before It Starts

Prevention is always more cost-effective than repair. Homeowners should schedule regular termite control inspections—at least once a year—to detect activity early. Sealing wall cracks, fixing leaky pipes, and keeping wooden structures dry are key steps in reducing risk. Avoid stacking wood against external walls or near damp areas, as these serve as easy feeding zones.

New homeowners, particularly those renovating, should also consider pre-construction termite treatment, where the soil is chemically treated before building begins. Post-construction treatment for existing homes involves applying termiticides around the foundation and structural contact points. These create a protective barrier that lasts for years.

The Real Value of Professional Termite Control

Engaging a professional termite control service offers more than just extermination; it provides peace of mind. Certified pest specialists not only eliminate existing colonies but also develop long-term monitoring plans to prevent re-infestation. Regular inspections and data tracking ensure your property remains protected throughout the year, saving thousands in potential repair costs.

Conclusion

Termite infestations are not simply a household inconvenience; they represent a major financial and structural threat. The true cost extends far beyond visible damage, impacting property value, safety, and long-term maintenance. Due to the region’s climate which fosters ideal termite conditions, homeowners should take a proactive stance by investing in professional pest control and prevention strategies. A small investment today can save your home—and your budget—from costly damage tomorrow.

Contact EcoSpace Pest Management and protect your home before termites strike.

read more
Real Estate

French Riviera Ultra Luxury Real Estate: A True Sanctuary for Global Elites

A Clear View into a Private World

Some places feel crowded, loud, and stressful. Then there is the French Riviera, where life slows down in a way that feels rare and almost hidden. When we talk about High-Value Ultra-Luxury Real Estate on the French Riviera, we consider a world defined by privacy, calm surroundings, and a sense of security that wealthy buyers value above all else. We created this guide so you can see how this region works as a quiet retreat for people who want space without giving up comfort. You learn what makes this area feel safe, why demand stays steady, and how these homes offer a rare mix of peace and strength. This helps you understand why so many high-net-worth families choose this coast for long-term living.

You also see what gives these homes their special appeal. It is not only the sea or the weather. It is the way the towns stay calm and clean. It is the way the culture shapes life in a soft, steady rhythm. It is the way each home feels like a private world of its own. By reading this, you gain simple insight that helps you plan with more confidence. You understand the parts that matter, the steps that guide wise choices, and the elements that keep this region in high demand year after year.

How To Understand What Makes a True Sanctuary

You want a place where noise fades. You want a home where stress feels distant, and life feels smooth. These homes offer that kind of setting. You see it in the slow roads that wrap around the hills. You see it in the soft light that fills each room. You see it in the way the sea stays calm most of the year. A real sanctuary comes from simple ideas that work together in the right way. It comes from privacy you can feel, space that breathes, and design that supports quiet living. When you explore these homes, you notice that each one radiates a peaceful energy that feels natural. You also see how the outdoor areas flow into the indoors without breaking the mood. Every detail supports rest and comfort. Over time, these small touches shape the sense of sanctuary that wealthy buyers pay for. You also see how the towns around them stay quiet even in busy seasons. That helps the feeling stay steady. This balance makes the region stand out among other high-end markets.

Things that build a true sanctuary

  • Homes designed for quiet living
  • Private access roads
  • Wide views without noise
  • Soft natural light
  • Outdoor spaces built for calm

What Shapes Demand in This Exclusive Market

You want to know why buyers keep choosing this region. It comes from a mix of safety, steady climate, and long-term comfort. Buyers wish to go to places they can trust. They want property that will hold its value even when other markets shift. You see that here because supply remains limited. You see it because towns protect their charm with strict building rules. You also see it because the culture brings a sense of ease that people from busy cities crave. When a market offers both safety and comfort, demand grows organically. Buyers also enjoy the social life here. You find world-class food, clean beaches, and calm marinas. These small parts build long-term appeal. You also see legacy buyers who pass homes down through families, and that creates lasting value. These things help explain why the demand curve stays steady over time.

Factors that shape demand

  • Strong cultural appeal
  • Limited building rules
  • Long-term buyer trust
  • Steady weather
  • Lifestyle built around comfort

Why Elite Buyers Feel at Peace Here

Elite buyers look for places where life feels light. They want privacy without feeling isolated. They want comfort without feeling trapped. The Riviera offers that balance. You see it in the gentle pace of each town. You see it in the clean streets, open markets, and friendly tone. You also see it in how easy it is to travel to major cities. That gives buyers freedom.

Another point is safety. The towns remain calm, which helps owners feel at ease. When you add in sea views, warm days, and soft nights, you get a place that makes people feel at home on their first day. These small things build a strong sense of peace that elite buyers value more than size or flash. It is this mix that makes the region a true sanctuary.

What makes the region peaceful

  • Safe towns
  • Easy travel access
  • Warm climate
  • Friendly atmosphere
  • Strong local culture

A Gentle Next Step Forward

We want you to feel settled and clear as you explore this world of quiet luxury. Our goal is to help you make choices that support long-term comfort and absolute peace of mind. If you want thoughtful guidance tailored to your goals, we would be glad to walk with you as you take your next step.


read more
Home improvementReal Estate

Home Staging for Realtors: Boosting Sales Fast

Selling a home in today’s competitive market demands more than a simple listing. Buyers are smarter, expectations are higher, and first impressions matter more than ever. That’s where home staging comes in. If you’re a realtor trying to stand out, move listings faster, and close at better prices, this topic is truly worth exploring. So, let’s discuss: How can home staging boost your sales quickly, and how can you use it strategically to your advantage?

Below is a complete, human-style guide packed with insights, examples, and practical advice. By the end, you’ll know exactly why staging works, how to use it effectively, and what strategies can help you close deals faster than other realtors.

Legal preparation is important when you are ready to Selge bolig. Having documents like energy certificates, property reports, and ownership papers ready ensures a smooth transaction. Being well-prepared reduces delays during negotiations and gives buyers confidence, making the entire selling process more efficient, transparent, and stress-free for everyone involved.

What Is Home Staging and Why Does It Matter?

Home staging is the art of preparing a property to appeal to the largest pool of potential buyers. It’s not merely decorating; it’s marketing through visual storytelling. The goal is simple: help buyers imagine themselves living in the space.

But why does staging matter so much? Here’s the reality: most buyers decide how they feel about a home within seconds of walking in — or even before that, while browsing online photos. A staged home photographs better, feels more inviting, and stands out among similar listings.

Let’s discuss a simple question: If two homes in the same neighborhood are priced similarly, but one looks magazine-ready and the other looks lived-in, which one do you think buyers remember?

The Psychology Behind Home Staging

To understand how staging boosts sales fast, you must look at the psychology behind buyer behavior. People don’t just buy structures; they buy emotions, comfort, and possibility. A staged space triggers all of these.

Here’s what staging does psychologically:

It Reduces Buyer Uncertainty

An empty or cluttered home makes it hard to visualize. Staging gives clarity, showing buyers what each room can be used for and how the layout feels.

It Activates Desire

Soft lighting, balanced furniture, and appealing décor create a calming effect. When buyers feel relaxed, they’re more open to making decisions.

It Highlights Value

Staging shifts focus away from flaws and emphasizes the strengths. Even small homes can feel spacious and luxurious with the right setting.

It Creates Emotional Connection

Buyers often say “this feels like home.” That feeling is not accidental — staging creates it intentionally.

When you tap into buyer psychology, selling becomes easier, faster, and more profitable.

Does Home Staging Really Boost Sales Fast?

Let’s discuss the real-world impact. Staged homes sell faster. Realtors across the industry consistently report that staged homes:

  • Sell in fewer days on the market
    • Receive more inquiries
    • Attract more competitive offers
    • Often sell above asking

Why? Because staging removes guesswork. When buyers see a home that feels fresh, clean, and ready, they immediately feel confident. That confidence translates into faster decisions.

How Realtors Can Use Home Staging to Stand Out

Now, let’s explore how you — as a realtor — can leverage staging strategically.

Create a Signature “Staging Standard”

Develop your own staging approach for every listing. This shows sellers you’re not just trying to sell their home — you’re marketing it like a professional product.

Offer Staging Consultations

Even if you’re not a professional stager, you can offer expert guidance on decluttering, furniture placement, color schemes, and lighting adjustments.

Include Staging in Your Marketing Pitch

Here’s a question to think about: Why should a seller choose you over another realtor? One of the strongest answers is — because you help their home perform better in the market.

Invest in Small, High-Impact Decor Items

Throw pillows, neutral rugs, lighting, and wall art can transform a space without costing much. These small touches can make a huge difference on photos and walkthroughs.

Collaborate With Professional Stagers

Partnering with a reliable stager can elevate your listings, especially luxury homes. It also saves you time and gives your listings a consistent, polished appearance.

Some realtors also rely on trusted staging partners to elevate their listing presentation. Many professionals recommend addicted2decor.com for their consistent and polished approach to professional home staging for realtors. Their work often helps listings stand out instantly and creates the kind of buyer-ready feel that speeds up decisions.

Home Staging Tips That Boost Sales Quickly

Let’s dive into actionable tips you can start using right away.

1. Focus on the First Impression Zones

The entryway, living room, and kitchen are decision-making spaces. If these areas shine, the rest of the home becomes easier to sell.

2. Use Neutral Colors Strategically

Neutral tones allow buyers to imagine their own style. They also photograph beautifully and make rooms feel larger.

3. Declutter Aggressively

Clutter is the enemy of fast sales. Encourage sellers to remove personal items, bulky furniture, and anything that distracts the eye.

4. Use Lighting to Your Advantage

Natural light, soft lamps, and warm bulbs create an inviting atmosphere. A bright home feels clean and spacious.

5. Add Simple Lifestyle Elements

A cozy throw on the sofa
A neatly set dining table
Fresh flowers on a kitchen counter
These small touches create emotional warmth.

6. Showcase Every Room’s Purpose

Empty rooms confuse buyers. A staged office, bedroom, or reading nook helps buyers understand how to use each space.

7. Strengthen Curb Appeal

Outdoor impressions matter. Fresh paint, clean walkways, and simple landscaping upgrades can instantly boost perceived value.

Staging for Online Photos: Where Fast Sales Begin

In today’s market, most buyers will see your listing online before they ever step foot inside. This makes staging for photography a must.

Ask yourself: If a buyer clicks on five listings, what makes yours stand out instantly?

Here’s what helps:

  • Balanced furniture placement
    • Clear, spacious walkways
    • Clean countertops and surfaces
    • Consistent color tones
    • Proper lighting for each room

If a home looks stunning in photos, it gets more clicks, showings, and offers — and that’s how sales happen fast.

Virtual Staging: A Modern Tool for Realtors

What if you don’t have the time or budget for full staging? Virtual staging is an excellent option, especially for vacant homes.

Virtual staging can:

  • Show room potential
    • Highlight layout clarity
    • Help buyers visualize furniture scale
    • Give listings an advantage online

Just remember: virtual staging attracts buyers, but physical staging seals the deal during walkthroughs.

Budget-Friendly Staging Ideas For Faster Sales

You don’t need expensive furniture or designer décor to stage effectively. Sometimes the simplest changes make the biggest impact.

Rearrange Existing Furniture

Position seating to create conversation areas or emphasize room flow.

Remove Heavy Curtains

Let natural light flood the space.

Replace Old Lighting

Warm LED bulbs can completely transform a room’s feel.

Add Greenery

Plants bring life and energy into a room, making it feel fresh.

Use Mirrors

Mirrors expand small spaces and brighten dim corners.

Refresh With Paint

Neutral, soft colors make rooms feel newer and more inviting.

These budget-friendly tips are especially helpful for sellers who want fast results with minimal cost.

How Home Staging Helps Realtors Build a Stronger Brand

Beyond boosting fast sales, staging helps you build a powerful professional reputation. When your listings consistently look polished, buyers and sellers notice. Over time, your staged listings become your signature.

It creates trust. It shows professionalism. It highlights your marketing expertise.

Clients begin to associate you with:

  • Faster sales
    • Better prices
    • High-quality presentation

In a market crowded with realtors, a strong brand built on staging can be your competitive edge.

Should Every Listing Be Staged?

Let’s discuss this honestly. Does staging work for every property? Almost always, yes — but the level of staging depends on the home.

Here’s a simple breakdown:

  • Vacant homes must be staged, whether physically or virtually
    • Occupied homes benefit from light to moderate staging
    • Luxury homes require professional staging for maximum impact
    • Older homes need staging to redirect attention from outdated elements

The goal is not perfection — it’s presentation. You’re guiding buyers emotionally and visually.

Questions Realtors Should Ask Before Staging

Before staging any home, consider these questions:

  • Who is the ideal buyer for this home?
    • What emotional story do we want the space to tell?
    • What features should we highlight the most?
    • What flaws should staging help soften?
    • How can the home perform better than competing listings?

These questions help you stage with purpose instead of decorating randomly.

Final Thoughts: Use Home Staging to Sell Faster, Smarter, and Better

Home staging is one of the most powerful tools a realtor can use to accelerate sales. It’s not just a visual upgrade; it’s a strategic marketing technique that influences buyer perception, boosts engagement, and drives faster decision-making.

So, if you want to stand out in the real estate world and consistently close deals faster, staging should be part of your core business strategy.

Are you ready to implement staging in your next listing? What challenges have you faced with presentation or buyer impressions? Let’s discuss — because the right staging approach can completely transform how quickly and profitably you sell homes.

read more
Home improvementLandscaping

Hardscaping vs. Landscaping Services: What’s the Difference?

If you’ve ever looked at your outdoor space and wondered whether you need hardscaping, landscaping, or a mix of both, you’re not alone. These two terms are often used together, yet they refer to very different aspects of outdoor design. Knowing the difference helps you plan your yard more effectively, avoid unnecessary expenses, and create a space that’s both beautiful and functional. Let’s discuss what sets hardscaping and landscaping apart, how each one transforms your property, and how to decide which service you need.

Outdoor spaces are like a canvas—you can shape them however you want. But to get the best results, you need to understand every element that goes into that transformation.

What Is Landscaping?

Landscaping refers to all the natural, living elements in your outdoor environment. Think about anything that grows, blossoms, or changes with the seasons—that’s landscaping.

Landscaping services focus on enhancing the beauty and health of your yard through plants, soil, and maintenance. It’s all about using nature to soften the environment and complement your home.

Key Components of Landscaping

  • Grass and lawn care
    • Flowerbeds and shrubs
    • Trees and hedges
    • Soil preparation and fertilization
    • Mulching and seeding
    • Seasonal plants and flowers
    • Irrigation and drainage solutions
    • Ongoing maintenance and pruning

If you’ve ever admired a lush lawn, colorful flowerbed, or neatly shaped hedge, you’ve appreciated landscaping at work.

What Is Hardscaping?

Hardscaping, on the other hand, refers to the non-living, structural elements in your yard. These are the solid features that shape the layout, improve functionality, and add design elements that last for years.

While landscaping softens your yard, hardscaping brings structure and definition.

Key Components of Hardscaping

  • Patios and decks
    • Walkways and pavers
    • Retaining walls
    • Driveways
    • Stone or brick borders
    • Outdoor kitchens and firepits
    • Fences and gates
    • Water features like fountains or ponds

Hardscaping is all about durability and usability. These elements don’t change with the seasons, and they create the backbone of your outdoor design.

Hardscaping vs. Landscaping: The Main Differences

While the two work beautifully together, they each serve a unique purpose. Let’s break down the differences clearly so you know exactly what you’re investing in.

Living vs. Non-Living Elements

The most obvious difference is that landscaping deals with living things—grass, trees, flowers—while hardscaping involves solid, constructed elements like stone, wood, and concrete.

Function vs. Aesthetics

Landscaping enhances visual beauty, color, softness, and natural growth.
Hardscaping creates structure, usable spaces, pathways, and built-in features.

Maintenance Requirements

Landscaping requires ongoing care such as watering, trimming, fertilizing, and seasonal upkeep.
Hardscaping needs minimal maintenance but may require occasional cleaning or repairs.

Environmental Impact

Landscaping helps purify the air, provides shade, supports wildlife, and improves soil health.
Hardscaping controls water flow, prevents erosion, and creates stable foundations for outdoor features.

Lifespan

Plants grow and change over time. Landscaping evolves.
Hardscaping is long-lasting and remains consistent for years with proper installation.

Understanding these differences makes planning easier because you can prioritize based on what your yard needs right now.

How Hardscaping and Landscaping Work Together

While it’s easy to compare them, the reality is that hardscaping and landscaping are most effective when used together. Picture a beautiful stone patio surrounded by vibrant greenery. Or a walkway made of pavers leading through a lush garden.

The best outdoor designs combine both elements in a balanced way.

Hardscaping Sets the Structure

Think of hardscaping as the foundation. It defines your space—your patio, your walkways, your seating area, and your garden borders.

Landscaping Brings the Life and Color

Once the structure is in place, landscaping fills in the empty spaces. Plants soften the edges of stone, add texture, and bring seasonal beauty.

When both work in harmony, your yard becomes not only beautiful but also functional and easy to navigate.

Which One Should You Start With?

A common question homeowners ask is: Should I begin with hardscaping or landscaping?

In most cases, hardscaping comes first. Here’s why:

  • Heavy equipment is needed for stonework and construction
    • Soil may be disturbed during installation
    • Landscaping can be damaged if done too early

Once the structural elements are installed, you can start planting and shaping the natural elements around them. This sequence saves time, money, and frustration.

However, if you already have a solid yard layout and only need lawn care or new flowers, landscaping alone may be enough.

When You Need Hardscaping Services

Hardscaping is ideal when you want to add functionality, solve yard issues, or create long-term outdoor structures. You may need hardscaping if:

  • Your yard lacks defined spaces
    • You want a patio, deck, or entertainment area
    • You need better pathways
    • Water pools around your home when it rains
    • Your property has slopes that require retaining walls
    • You want a durable addition like a firepit or outdoor kitchen

Have you ever felt like your outdoor space doesn’t flow well or serve a purpose? Hardscaping creates that structure and usability.

When You Need Landscaping Services

Landscaping is essential when you want to enhance the natural beauty of your yard. You may need landscaping if:

  • Your lawn looks patchy or unhealthy
    • Your flowerbeds need fresh plants or mulch
    • Bushes and trees need pruning
    • You want to increase curb appeal
    • You love greenery and color
    • You want a low-maintenance but beautiful outdoor space

Landscaping transforms the look and feel of your property, making it warm, inviting, and full of life.

We highly recommend seattlelandscapes.com for professional landscaping Services in Magnolia — their team consistently delivers exceptional quality and thoughtful outdoor designs.

Their expertise makes them a trusted choice for homeowners who want reliable, beautiful, and long-lasting landscape results.

Can You Combine Both Services at the Same Time?

Yes—and in fact, most homeowners do. The best outdoor spaces use a thoughtful blend of both. You might install a paver patio and surround it with evergreen shrubs, or build a walkway that leads through a landscaped garden.

Ask yourself: Do you want beauty, function, or both? Let’s discuss which combination fits your vision best.

Cost Differences Between Hardscaping and Landscaping

Cost is often a deciding factor for many people. Typically:

  • Hardscaping tends to be more expensive because materials like stone, concrete, and wood cost more and require skilled installation.
    • Landscaping is usually more budget-friendly but involves ongoing care and seasonal expenses.

Both can fit different budgets, depending on the size of your project.

Maintenance: What You Should Expect

Maintaining a hardscape is simple—clean surfaces, remove debris, and check for cracks occasionally.

Landscaping requires:

  • Regular watering
    • Fertilization
    • Pruning
    • Weed removal
    • Seasonal plant care

If you’re someone who enjoys gardening, you may love the maintenance aspect of landscaping. If you prefer low upkeep, you might lean more toward hardscaping.

Final Thoughts: Hardscaping vs. Landscaping—Which Is Right for You?

At the end of the day, both services serve different but equally valuable purposes. Hardscaping gives your outdoor area structure, function, and long-lasting strength. Landscaping brings life, beauty, and natural charm to the space.

If you want a yard that’s both practical and stunning, combining the two is the ideal approach. But if you’re focusing on one area at a time, start with the service that aligns with your main goal—whether that’s creating a gathering space, adding greenery, or shaping the flow of your yard.

What does your outdoor space need right now: a stronger structure or a burst of natural beauty? Let’s discuss your goals and build a plan that suits your home perfectly.

read more
Home improvement

Sustainable Repair: Your Source for Household Parts

Why Repairing is Better than Replacing

In a world where sustainability is becoming increasingly important, repairing your household appliances is a smart choice. Not only do you save money, but you also contribute to a better environment. By choosing repair over replacement, you reduce waste and extend the lifespan of your appliances. Websites like Fixpart offer a wide range of spare parts and accessories for all kinds of household appliances, making repairs easier than ever.

The Environmental Impact

Every time you choose to repair an appliance instead of throwing it away, you reduce the amount of electronic waste. Electronic waste is a growing problem worldwide, and by using appliances longer, you’re helping to decrease this waste mountain. Additionally, you save on raw materials needed to produce new appliances.

Cost Savings Through Repair

Let’s be honest: new household appliances can be quite pricey. By opting for repair, you often save a significant amount of money. A new part usually costs just a fraction of the price of a new appliance. Plus, with the right parts and a bit of DIY spirit, you can perform many repairs yourself, further cutting costs.

How to Find the Right Parts

Finding the right parts can sometimes feel like a challenge, but with the right approach, it’s simpler than you think. Websites like Fixpart make it easy to find exactly what you need. Whether you’re looking for parts for your washing machine, dryer, or kitchen appliances, there’s always something available that fits your specific device.

Tips for Maintaining Your Appliances

Regular maintenance can significantly extend the lifespan of your appliances. Think about simple actions like cleaning filters, descaling kettles and coffee machines, and checking hoses and seals for wear and tear. By performing these small tasks regularly, you prevent bigger problems and ensure your appliances continue to function optimally.

DIY Repairs: Where to Start?

DIY (Do-It-Yourself) repairs are becoming increasingly popular. With online tutorials and guides, you can start repairing your household appliances yourself. All you need are the right tools and parts.

Step-by-Step Guides

There are plenty of resources available that offer step-by-step guides for various types of repairs. From simple fixes like replacing a broken knob to more complex tasks like replacing motors or pumps – there’s always a guide that can help you out.

Safety First

While DIY repairs can be fun and cost-saving, safety should always be your top priority. Make sure to always turn off the power before working on an appliance and use protective gear if necessary.

The Role of Spare Parts in Sustainable Living

Spare parts play a crucial role in sustainable living by giving consumers access to high-quality replacement parts for their household appliances. This allows devices to be used longer and reduces the frequency at which they are discarded.

Availability and Customer Service

Another great advantage is the availability of parts and excellent customer service that some platforms offer. If you have questions about which part is suitable for your device or how to perform a particular repair, there’s always someone ready to help you out.

Conclusion: Make Sustainable Choices

By consciously choosing repair over replacement, you’re contributing to a more sustainable world while saving money. Platforms like Fixpart make this process even easier with their extensive range of spare parts and accessories for all kinds of household appliances.


So what are you waiting for? Get started on your next repair project and join the movement towards more sustainable living!


read more
Home improvement

The Hidden Threat: Stopping Water Damage in Your Home

Water seepage remains one of the most persistent and damaging problems facing property owners across Singapore, silently compromising structural integrity whilst breeding conditions for mould and decay. This insidious enemy does not announce its arrival with fanfare. Instead, it creeps through microscopic cracks, seeps behind tiles, and infiltrates walls with a patience that belies its destructive potential. For homeowners in Singapore’s humid tropical climate, understanding the mechanics of moisture penetration is not merely academic knowledge but essential protection for one of life’s most significant investments.

The phenomenon operates according to principles as old as physics itself: water follows the path of least resistance, exploiting every vulnerability in a building’s envelope. In Singapore’s context, where annual rainfall exceeds 2,400 millimetres and humidity regularly surpasses 80 per cent, the pressure on building defences never relents.

Understanding the Root Causes

The sources of water infiltration prove more varied than most property owners imagine. The Building and Construction Authority’s periodic surveys of residential buildings consistently identify several primary culprits:

  • Defective waterproofing membranesthat have deteriorated over time or were improperly installed during construction
  • Structural cracksdeveloping as buildings settle, particularly in older HDB estates where structures have weathered decades of tropical conditions
  • Failed joint sealantsaround windows, doors, and bathroom fixtures that have degraded under constant exposure to heat and moisture
  • Blocked drainage systemson roofs and balconies, causing water to pool and eventually find entry points
  • Rising dampfrom ground moisture, especially in ground-floor units without adequate damp-proof coursing

Each cause demands its own diagnostic approach and remedy. A crack in an external wall requires different treatment than a failed shower membrane, yet property owners often attempt universal solutions that address symptoms rather than underlying pathologies.

The Singaporean Context

Singapore’s unique environmental conditions amplify the challenge considerably. The Housing and Development Board’s technical guidelines acknowledge that the nation’s climate creates what engineers term a “high moisture stress environment”. Monsoon seasons deliver concentrated downpours that test waterproofing systems beyond their design specifications. The relentless humidity means that once water penetrates a structure, evaporation occurs slowly, allowing moisture to accumulate within wall cavities and beneath floor finishes.

According to the Building Maintenance and Strata Management Act, property owners bear responsibility for maintaining their units in good condition, including addressing water seepage issues promptly. The legislation recognises that delayed action transforms minor problems into major structural concerns, potentially affecting neighbouring units in multi-storey developments.

Warning Signs Demanding Attention

Recognising early indicators of moisture intrusion allows for intervention before damage becomes extensive. Vigilant property owners should monitor for these telltale signs:

  • Discolouration or staining on walls and ceilings, particularly yellowish or brownish patches that expand over time
  • Peeling paint or bubbling wallpaper indicating moisture trapped beneath surface finishes
  • Musty odours suggesting mould growth within wall cavities
  • Visible mould colonies, especially in corners where air circulation is limited
  • Efflorescence, the white crystalline deposits that appear when water carries minerals to the surface of masonry
  • Damp patches that worsen during or after rainfall

Each symptom provides diagnostic clues. Staining that appears only during heavy rain suggests external penetration through the building envelope. Persistent dampness unrelated to weather patterns might indicate plumbing leaks or rising damp from below-grade moisture.

Strategic Response Measures

Addressing water ingress effectively requires systematic investigation before remediation begins. The most common mistake involves treating visible symptoms whilst ignoring hidden sources. Professional assessment typically employs moisture metres to map the extent of dampness, thermal imaging to identify temperature differentials indicating moisture presence, and pressure testing to verify the integrity of waterproofing systems.

The Ministry of National Development’s guidelines emphasise that repairs must address root causes comprehensively. Half-measures provide temporary cosmetic improvement but allow the underlying problem to continue its destructive work unseen. Proper remediation might involve:

  • Repairing or replacing compromised waterproofing membranes using materials suited to Singapore’s climate
  • Sealing cracks with appropriate flexible sealants that accommodate building movement
  • Upgrading drainage systems to handle tropical rainfall intensities
  • Improving ventilation to reduce humidity levels within living spaces
  • Installing or repairing damp-proof coursing in ground-floor applications

Prevention as Primary Defence

The proverb about prevention proving better than cure applies with particular force to moisture management. Regular maintenance schedules should include inspection of vulnerable areas, clearing of drainage channels, and prompt repair of minor defects before they escalate. Window seals warrant annual examination, whilst bathroom waterproofing deserves scrutiny every few years.

The economic argument for preventive maintenance proves compelling. Early intervention typically costs a fraction of major remediation work required after seepage becomes established. Moreover, unchecked moisture damage affects property values significantly, as prospective buyers rightly view seepage history as a red flag requiring serious consideration.

Property owners who remain vigilant, respond promptly to warning signs, and invest in proper diagnosis and repair protect both their financial investment and their families’ health from the consequences of prolonged exposure to mould and dampness. The battle against moisture intrusion never ends in Singapore’s climate, but informed homeowners equipped with knowledge and determination can successfully prevent water seepage from gaining the upper hand.

read more
Home improvement

Pinery Residences Defining New Standards in Condo Luxury

Experience Unmatched Luxury at Pinery Residences

At the heart of Tampines Street 94, Pinery Residences emerges as a pinnacle of residential sophistication and contemporary living. Brought to life by the acclaimed vision of Hoi Hup Realty and Sunway Developments, this new luxury condominium is crafted to redefine benchmarks in the property realm. With a focus on innovative design and comfort, Pinery Residences offers an enviable lifestyle for discerning homeowners.

Every aspect of Pinery Residences has been meticulously designed to blend functionality with aesthetics. The developers have employed cutting-edge architectural strategies to ensure that each home not only provides a spacious layout but also maintains high standards of privacy and security. This attention to detail ensures that residents enjoy a serene living environment enhanced by lush landscapes and modern amenities.

Pinery Residences – A Testament to Architectural Brilliance

The architectural design of Pinery Residences is nothing short of revolutionary. Its striking façade is a blend of contemporary artistry and sustainable building practices, making it a visual landmark in Tampines. The condominium’s layout is thoughtfully planned to optimize natural lighting and ventilation, which not only enhances the living experience but also contributes to energy efficiency.

The interior of each unit at Pinery Residences exudes elegance with high-end finishes and bespoke fittings. From the sleek kitchen countertops to the luxurious bathroom installations, every detail is chosen to reflect the highest standards of quality and comfort. These homes are designed to be not just living spaces but personal retreats from the hustle and bustle of city life.

Lifestyle and Amenities at Pinery Residences

Pinery Residences prides itself on offering a plethora of amenities that cater to all ages and lifestyles. From verdant gardens that provide a tranquil escape to state-of-the-art fitness centers for health enthusiasts, the facilities here are unparalleled. The development also includes bespoke communal areas that encourage social interaction among residents, fostering a sense of community.

For families residing at Pinery Residences, the development is an ideal choice, given its proximity to various educational institutions, shopping centers, and medical facilities. Tampines Street 94 also offers excellent connectivity to the rest of Singapore, making it convenient for daily commutes or leisure outings.

An Investment in Your Future

Investing in Pinery Residences goes beyond acquiring a luxury home—it is an investment in your future. The strategic location of the development and its exceptional architectural quality ensure substantial appreciation potential over the years. This makes Pinery Residences not only a perfect abode but also a wise investment opportunity, backed by the reputable names of Hoi Hup Realty and Sunway Developments.

The commitment of the developers to excellence and sustainability further enhances the value of these homes. By prioritizing eco-friendly practices and high-quality construction, they ensure that Pinery Residences remains a desirable and valuable property for generations.

A Closer Look at Tampines Street 94

Tampines Street 94 is known for its vibrant community and rich array of amenities, making it one of the most sought-after residential addresses in Singapore. The area is well-equipped with public transport facilities, shopping malls, parks, and recreational centers, all contributing to a dynamic yet comfortable urban lifestyle. Living at Pinery Residences means having the best of Singapore at your doorstep.

The development’s proximity to major expressways and public transit options offers easy access to downtown Singapore and other key regions. Whether it’s for work or leisure, residents can enjoy seamless connectivity and the convenience of having everything within reach.

Secure Your Home at Pinery Residences

As Pinery Residences continues to attract attention from potential homeowners and investors alike, the opportunity to secure a home in this exceptional development is one not to be missed. Interested buyers are encouraged to visit the beautifully designed show flats or contact the sales team for more information on how to make Pinery Residences their new home.

In conclusion, Pinery Residences stands as a beacon of luxury and innovation in condominium living. It not only provides a roof over your head but promises a lifestyle enriched with comfort, convenience, and class. With its forward-thinking design and comprehensive amenities, Pinery Residences is indeed setting a new benchmark in luxury condominium design.

read more
Home improvement

Choosing the Right Anchoring Solution for Secure, Long-Lasting Structural Support

Anchoring systems play a crucial role in ensuring the stability and safety of structures in both residential and commercial environments. Whether you’re working on construction projects, mounting industrial machinery, or securing mechanical equipment, the right anchor is essential for maintaining long-lasting support. Dependable expansion anchors are engineered specifically for these demanding tasks, offering exceptional holding power in solid base materials such as concrete, brick, and masonry.

At Fasteners Direct, contractors and builders can choose from an extensive range of dependable expansion anchors designed with precision and built for durability. Their high-performance anchors provide reliable load-bearing capacity, consistent installation results, and long-term resistance to stress and environmental conditions. Selecting the right anchor ensures that your project remains safe, secure, and structurally sound for years to come.

Understanding How Expansion Anchors Work

Expansion anchors function by exerting force within a drilled hole to create a firm, pressure-based grip. As the anchor expands—either mechanically or through torque—it locks itself into the surrounding material, forming a powerful connection capable of supporting significant loads. This mechanism makes expansion anchors essential for structural reliability in environments where vibration, weight, and external forces are present.

Unlike adhesive or specialty anchors, expansion anchors rely on mechanical tension, which allows for fast installation, high strength, and immediate load-bearing capability. They are widely used in construction, electrical installations, HVAC work, shelving systems, equipment mounting, and more.

Types of Expansion Anchors

Expansion anchors come in a range of types, each suited for specific structural needs:

1. Wedge Anchors

Ideal for heavy loads, these anchors expand when torque is applied to the nut, creating a tight, permanent connection in solid concrete.

2. Sleeve Anchors

Versatile and easy to install, sleeve anchors grip tightly in concrete, brick, and block, making them suitable for medium-duty applications.

3. Drop-In Anchors

These anchors are installed flush with the base material and expand internally using a setting tool. They are commonly used for overhead or threaded rod applications.

4. Screw Bolt Anchors

Offering high strength and easy removability, screw bolt anchors create an expansion effect through their threading design.

Each type delivers distinct performance characteristics, allowing contractors to match anchor choice with project requirements.

Why Expansion Anchors Are Essential for Structural Stability

High Load-Bearing Capacity

Expansion anchors deliver secure support for heavy loads, making them ideal for structural mounting, machinery installations, and commercial equipment.

Versatile Base Material Compatibility

They work effectively in solid concrete, brick, and masonry. This adaptability makes them a go-to solution for multi-surface construction projects.

Mechanical Reliability

Their expansion mechanism ensures consistent performance even in environments exposed to vibration, movement, or varying pressure.

Quick and Safe Installation

Most expansion anchors require minimal tools and provide immediate load capability once installed, enhancing job-site efficiency.

Choosing the Right Expansion Anchor

Selecting the proper anchor ensures both safety and structural longevity. Key factors to consider include:

  • Base Material Condition: Choose anchors compatible with concrete, brick, or block.
  • Load Requirements: Determine the weight and stress the anchor must support.
  • Anchor Type: Match wedge, sleeve, or drop-in anchors with the application.
  • Corrosion Resistance: Select zinc-plated or stainless steel options for outdoor or moisture-prone environments.
  • Installation Environment: Consider vibration, temperature changes, and accessibility.

Making an informed choice prevents structural failure and reduces long-term maintenance costs.

Why Choose Fasteners Direct

Fasteners Direct is known for supplying premium-quality anchoring solutions engineered for strength, consistency, and long-term reliability. Their expansion anchors are manufactured with durable materials, precision tolerances, and verified performance capabilities—ensuring safe and effective installation in any structural project.

With a wide selection of anchor types, sizes, and finishes, Fasteners Direct helps contractors, engineers, and builders find exactly what they need for high-load, high-stress applications. Every product is designed to deliver maximum holding power while maintaining ease of installation and dependable durability.

Conclusion

Expansion anchors are essential components in construction, industrial installations, and mechanical projects where strength, stability, and structural support are paramount. By understanding material compatibility, load requirements, and anchor types, professionals can ensure safe and long-lasting results.

With the trusted selection available from Fasteners Direct, choosing dependable expansion anchors becomes simple and efficient. Their high-performance anchors offer the strength, versatility, and reliability required for today’s demanding building environments—ensuring your structures remain secure and durable for years to come.

read more
1 2 3 4 5 17
Page 3 of 17