close

Robert Peterson

Featured

How Professional Deck Installation Enhances Property Value

Deck Installation

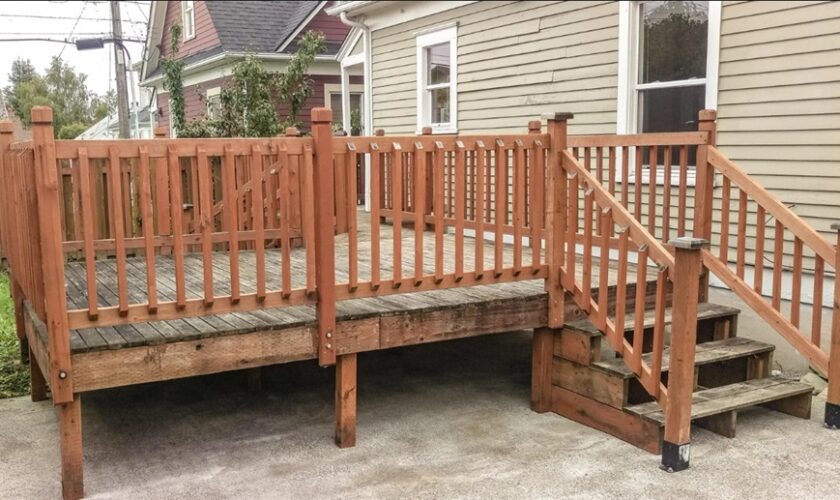
Adding a deck to your home is one of the most strategic improvements a homeowner can make. Not only does it offer immediate benefits like additional outdoor living space, but it also contributes to long-term property value. Especially when handled by experts, this type of home upgrade can significantly influence both aesthetic appeal and marketability. In fact, professional deck installation in Woodstock can transform an ordinary backyard into a sought-after feature, elevating the entire property’s profile. Deck installation is more than just a structural addition—it’s an investment that pays off in multiple ways.

Aesthetic and Functional Outdoor Living Spaces

Well-installed decks seamlessly extend indoor comfort to the outdoors, increasing usable square footage.

One of the main advantages of a professionally built deck is how it enhances the aesthetic of a home while providing a functional outdoor space. Whether it’s used for entertaining, relaxing, or dining, a deck offers versatility that appeals to potential buyers. Professionals ensure the design complements the home’s existing architecture, improving curb appeal and making the property more attractive overall.

Enhanced Durability and Safety Standards

Professional contractors follow stringent codes, ensuring the deck is not only beautiful but also safe and long-lasting.

Durability and structural integrity are paramount. A professionally installed deck undergoes careful planning and execution, with appropriate materials selected for the local climate and use. Experts also guarantee safety features like secure railings and foundational support. For instance, understanding the nuances between materials plays a crucial role—those considering options should explore insights on choosing the best decking material for your Canton home: wood vs. composite to make informed decisions aligned with longevity and appearance.

Increased Property Value Through Curb Appeal

A custom deck contributes to resale value by adding style, usability, and a luxurious first impression.

In many real estate markets, outdoor features like a professionally installed deck are major selling points. Buyers appreciate move-in-ready homes with finished exteriors, and decks are seen as a premium feature. With the right installation, homeowners can expect a high return on investment. A beautiful, sturdy deck often results in higher listing prices and faster sales, making it a wise financial decision.

Custom Design Options for Maximum ROI

Tailored features help meet lifestyle needs and appeal to wider buyer demographics.

When you work with seasoned professionals, customization becomes a major benefit. From multi-level designs to integrated lighting or built-in seating, the possibilities are vast. These features not only serve the homeowner’s lifestyle but also increase perceived value in the eyes of potential buyers. For those aiming to make the most of their backyard, consider how maximizing outdoor space with custom deck installation services can add both functional and financial rewards.

Conclusion

Professional deck installation stands out as a smart investment for homeowners seeking to increase property value. Beyond offering extra living space, it enhances the look and feel of a property while ensuring long-term durability and safety. Customization and expert craftsmanship lead to better marketability and potential resale advantages. When considering home improvements, a professionally installed deck is a standout choice for both immediate enjoyment and future gain.

read more
Renovations

The Importance of Proper Drainage in Exterior Renovation Projects

Drainage in Exterior

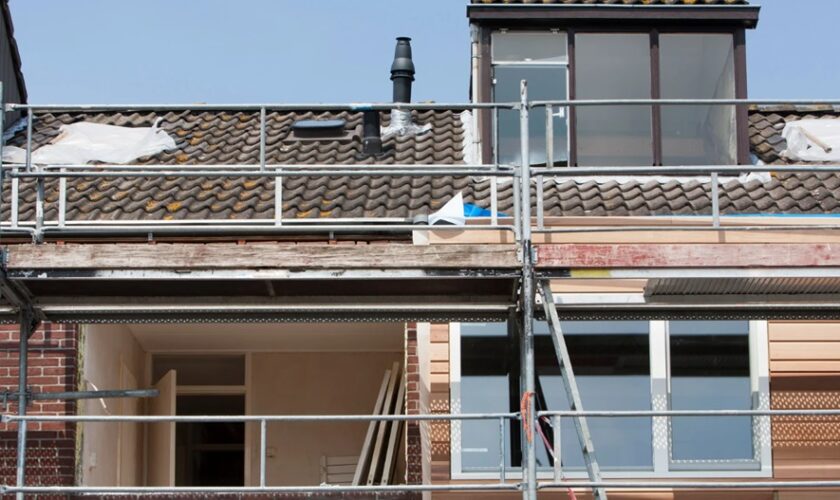
When it comes to renovating the outside of your home, one of the most important aspects often gets overlooked—proper drainage. Whether you’re revamping your garden, installing a new patio, or updating your home’s exterior, ensuring water flows away from your property is essential. Experts in exterior renovations in Duluth often involve adding effective drainage solutions to protect your home and landscape from water damage.

Why Drainage Should Be a Priority

Water is one of the most destructive forces when it comes to your home’s foundation and landscape. Without the right drainage systems, rainwater can pool around the base of your home, seep into your basement, or even ruin outdoor structures like patios, walkways, and retaining walls. Over time, this can lead to serious issues like mold, mildew, or even structural damage that could cost you a lot to fix. Proper drainage during an exterior renovation helps keep water moving away from your house. This simple step can prevent water from collecting near the foundation, thus protecting your property and saving you from potential headaches in the future. In the end, it helps keep your home and yard looking great while also ensuring their safety.

Common Drainage Solutions for Exterior Renovations

1. French Drains

French drains are a go-to solution for redirecting water. These are essentially trenches filled with gravel and a perforated pipe that allows water to flow away from problem areas. If your yard tends to collect water in one spot, a French drain can make a big difference in keeping everything dry and avoiding erosion.

2. Grading the Yard

Grading your yard is another effective way to make sure water flows away from your foundation. This involves leveling or sloping your yard to ensure that rainwater runs off instead of pooling around the house. Proper grading is one of the simplest ways to avoid water buildup and ensure your foundation stays safe.

3. Gutters and Downspouts

A good gutter system is crucial for preventing water from running down the sides of your house. Properly placed downspouts will carry water away from the foundation, ensuring that your house stays dry, even during heavy rain. Regular cleaning and maintenance of gutters are necessary to ensure they’re always working properly.

4. Dry Wells

Dry wells are underground storage systems that collect excess water and allow it to gradually seep into the soil. If your property is prone to heavy rainfall, dry wells can provide an eco-friendly solution to prevent water from pooling around your foundation.

How Drainage Can Add Value to Your Home

You may not realize it, but proper drainage can actually boost the value of your home. A home with effective drainage systems not only looks better but is also less likely to suffer from long-term water damage. This translates into less maintenance and fewer repair costs down the road, making it a smart investment. When you’re considering the top ways exterior remodels add value to your home, making sure your drainage systems are in good shape is an easy win. Buyers are always looking for homes that are well-maintained and free from water damage risks. A good drainage system will give potential buyers peace of mind and make your property stand out in the market.

Conclusion

At the end of the day, adding proper drainage during your exterior renovation is an investment that pays off. Not only does it keep your home safe from water damage, but it also helps maintain the integrity of your outdoor spaces. From preventing flooding to enhancing your home’s value, the benefits of good drainage are clear. Planning your exterior renovation project involves setting a budget, choosing materials, planning proper drainage, and hiring reliable contractors. So, as you plan your next renovation, make sure that water management is at the top of your list. Taking care of it now will save you a lot of trouble and expense later on.

read more
Home improvement

The Benefits of Modular Homes Compared to Traditional Builds

Modular homes have become an appealing substitute for traditional building techniques in an age of developing construction technology and rising demand for ecologically friendly housing. Built in pieces elsewhere and then put together on location, these houses provide a smart, effective route to house ownership that matches current living expectations.

Unlike conventional buildings, a prefabricated home is built in a regulated factory environment that greatly lowers waste and lowers the likelihood of weather-related delays. Leading this creative approach are companies such Vision Development, which produce energy-efficient, inexpensive-to-run residences needing little maintenance. Their dedication to quality provides a cost-effective and long-lasting option to conventional construction techniques.

Construction Speed and Efficiency

The rapid construction schedule is among modular homes’ main advantages. Rains, wind or shortage of materials do not impede construction since the structural components are built offsite. Modular houses can be made ready in a few weeks’ time just as opposed to traditional homes that may take up several months to one year to get complete. This makes them an ideal choice among the homeowners who would like to become comfortable in their new houses in as little time as possible without compromising quality or customization.

Speed also comes at no sacrifice to the character of modern, modular house has high-quality median finished and custom designed floorplans and architectural style that can outperform any wood framed home.

Cost Savings and Budget Control

Cost predictability is yet another major benefit. Unanticipated delays, material price hikes, or labor shortages cause hidden expenditures in conventional house construction. On the other hand, modular construction offers the advantage of simpler procedures, and easier procurement of bulk materials, thus ensuring the openness of costs and its stability.

If you are wondering how much to build a timber frame house. According to most homeowners there is often better value in a modular timber frame construction, especially due to reduced maintenance and utility bill costs. The factory-controlled environment ensures precision-built components that often last longer than those made on-site.

Environmental Sustainability

Modular homes are naturally more environmentally friendly than their conventional equivalents. Less waste is produced during precision manufacturing. Many modular home firms include high-performance insulation, solar readiness, and double-glazed windows among their elements among sustainable construction materials.

The modular design of these homes also lowers their carbon footprint over time by means of energy efficiency. For instance, vision development stresses sustainable design to guarantee homeowners profit from cheaper utility costs and a decreased environmental effect.

Adaptability and Personalization

Modular houses are specially tailored to fit personal tastes, personal needs, and restrictions based on location instead of being generic, essentially corner stone homes. Modular design has no bounds in terms of versatility, looking at the possibility of buying a small and basic retreat, or family home with fully modernized amenities and bedrooms.

Homeowners have the freedom to choose the layout, type of cladding, fixtures, and other indoor fittings. Furthermore, modular building easily adapts future expansion or alterations, which is difficult to achieve in customary builds.

To Conclude

From quicker deadlines and reduced costs to improved energy efficiency and lessened environmental effect, modular homes have several benefits over conventional construction. They signal a shift toward more intelligent, more sustainable living that fulfills the demands of contemporary homeowners. With reputable companies pouring into a modular home is not only a financially prudent choice but also one offering comfort, quality, and peace of mind for many years ahead.

read more
Home

Why Professional Countertop Fabrication Makes All the Difference

When upgrading a kitchen or bathroom, the countertop often becomes the centrepiece of the space. It not only adds style and elegance but also impacts functionality and durability. Choosing professional countertop fabrication ensures precision, longevity, and a perfect fit tailored to your needs. A trusted provider like https://www.olivasgranite.com/naperville/ brings craftsmanship and attention to detail that truly elevates the result.

Precision Cuts and Expert Measurements

Professional fabricators use advanced tools and techniques to measure and cut each countertop with incredible precision. Every edge, curve, and sink opening is tailored to fit seamlessly into the space. This level of accuracy prevents costly mistakes and ensures a clean, flawless installation. With custom fabrication, homeowners avoid the headaches of uneven edges or misaligned seams, giving the final result a polished and professional finish.

High-Quality Material Handling

Stone surfaces like granite, quartz, and marble require specific handling to preserve their integrity. Professionals understand how to manage these materials without causing cracks or imperfections during cutting and transport. Their knowledge of different stone characteristics allows them to recommend the best material for each project. Choosing https://www.olivasgranite.com/naperville/ means gaining access to a skilled team that treats each slab with care from start to finish.

Customization That Matches Your Vision

Every home is unique, and a one-size-fits-all approach doesn’t deliver the best results. With professional fabrication, homeowners can choose from a wide range of edge profiles, finishes, and design details. Whether it’s a waterfall edge or an undermount sink cut out, custom work brings your vision to life. Professionals work closely with clients to align the final product with both their aesthetic preferences and functional requirements.

Efficient Installation and Project Management

Hiring a professional fabricator streamlines the entire process from the first consultation to final installation. These experts coordinate timelines, handle logistics, and ensure all elements are ready for installation day. Their experience means fewer delays, better coordination with other contractors, and a smooth transition from planning to completion. This kind of project management brings peace of mind and ensures the job is done right the first time.

Lasting Value and Long-Term Satisfaction

Countertops are a long-term investment, and professional fabrication guarantees that they stand the test of time. High-quality workmanship means fewer repairs, less maintenance, and enduring beauty. Clients not only enjoy the immediate transformation of their space but also the confidence that their investment will hold up for years to come.

Choosing professional countertop fabrication is about more than appearanceit’s about quality, fit, and peace of mind. With experienced hands guiding the process, the results are not only beautiful but also built to last. The expertise and dedication from teams like https://www.olivasgranite.com/naperville/ ensure that your new countertop becomes a true asset to your home.

read more
Featured

Why Well-Planned Yard Drainage is Essential for Stormwater Management

Well-Planned Yard Drainage

Managing stormwater effectively is a critical aspect of protecting both residential properties and the surrounding environment. Without a proper drainage system in place, heavy rainfall can lead to flooding, soil erosion, foundation damage, and waterlogged lawns. Investing in yard drainage solutions in Cumming ensures long-term protection and efficiency, especially in regions prone to seasonal downpours.

A well-structured yard drainage plan does more than just redirect water—it prevents costly repairs, protects your landscape, and preserves the structural integrity of your property.

The Role of Yard Drainage in Stormwater Management

Yard drainage plays a pivotal role in mitigating the impact of heavy rainfall and runoff. When water accumulates in your yard, it can seep into the foundation or settle around structures, weakening their stability over time. Poor drainage also encourages the growth of mold, mildew, and pests, further degrading your home’s value.

An effective system channels water away from vulnerable areas and into proper discharge points using solutions like French drains, catch basins, or swales. These systems, when professionally installed, ensure water flow is controlled and consistent even during peak storms.

Importance of Planning and Professional Assessment

Before implementing a drainage system, a professional assessment of your property is vital. Factors like slope, soil composition, and existing landscaping must be considered to create a tailored solution that addresses both surface and subsurface water challenges.

Professionals may also identify contributing issues such as compacted soil or uneven grading. Addressing these proactively leads to better system performance and longevity. In some cases, adjusting your yard layout or adding gravel beds around the property can support these systems in maintaining dry and usable outdoor spaces.

Common Techniques for Yard Drainage

There are several effective techniques that professionals use to improve yard drainage. Some properties benefit from dry wells that temporarily store excess water underground, allowing it to seep slowly into the soil. Others may require more visible solutions like downspout extensions or grading adjustments to direct water away from the home.

More comprehensive systems include catch basins and trench drains to capture and divert water across wide areas. These methods are especially useful for properties with large surface runoff. The key is selecting a method that matches your unique site conditions and drainage challenges.

To gain insights on how tailored systems help in real-world scenarios, this overview of effective backyard drainage solutions highlights practical ways professional drainage planning prevents damage while improving yard usability.

Avoiding Soggy Yards and Long-Term Issues

Left unchecked, saturated yards become breeding grounds for plant disease and mosquito infestations. Water pooling can suffocate the grassroots and hinder plant growth, leading to unattractive and unusable spaces. Understanding how to prevent a soggy yard sheds light on the consequences of improper drainage and the subtle signs of underlying issues.

When moisture is constantly present, it can also seep into crawl spaces and basements, leading to expensive repair needs. That’s why early intervention with professional solutions is key—not just for immediate relief, but to avoid future risks.

Conclusion

Stormwater management starts with proper yard drainage. Whether you’re dealing with standing water, soil erosion, or foundation concerns, strategic drainage solutions prevent damage and promote a healthier environment. By choosing expert-designed systems tailored to your property’s layout, you invest in safety, efficiency, and peace of mind for years to come.

read more
Home

Designing a Home Cold Room: From Wine Cellar to Pantry

A home cold room is an increasingly popular feature in modern houses, offering an efficient, stylish, and convenient way to store perishables. Whether you’re a wine connoisseur looking to create the perfect cellar, a chef in need of a walk-in pantry, or simply someone who wants better food preservation, designing a cold room tailored to your needs can transform your home storage experience.

This article explores how to design a versatile home cold room—from a specialized wine cellar to a multipurpose pantry—and what key factors to consider.

Step 1: Define the Purpose and Type of Cold Room

The first step in designing a cold room is to identify its primary use. Will it be a wine cellar, a general food pantry, or a hybrid space?

  • Wine Cellar: Requires precise temperature control (typically 50–59°F or 10–15°C) and higher humidity (around 60–70%) to preserve wine quality and aging potential.
  • Pantry Cold Room: Needs slightly cooler temperatures (around 35–45°F or 1.5–7°C) with moderate humidity to keep fruits, vegetables, dairy, and meats fresh without freezing them.
  • Hybrid Cold Room: A versatile room can incorporate different zones or adjustable conditions to accommodate various items.

Once you’ve defined the purpose, it’s advisable to consult with a professional cold room manufacturer to ensure that the design complies with safety standards and energy efficiency requirements.

Step 2: Select the Location

Choose a location in your home that is naturally cooler and insulated from heat sources like direct sunlight, ovens, or heating ducts. Basements, garages, or unused closets are ideal. The space should have easy access from the kitchen or dining area for convenience.

Step 3: Insulation and Construction

Proper insulation is critical to maintaining stable temperature and humidity levels. Use high-quality cold room insulation panels on walls, ceiling, and floor—rigid foam or spray foam insulation works well. Walls may need to be vapor-sealed to prevent moisture infiltration.

Consider materials that help maintain a stable environment and resist mold, such as moisture-resistant drywall or specialized paneling. Floors should be non-porous and easy to clean, such as sealed concrete or tile.

Step 4: Cooling System and Controls

The cooling system is the heart of the cold room. For a wine cellar, a specialized wine cooling unit is recommended, designed to regulate humidity and prevent vibrations. For a pantry cold room, a commercial refrigeration unit or a high-quality residential cooling system with a thermostat is ideal.

Advanced cold rooms can include:

  • Digital controls: For precise temperature and humidity management.
  • Smart sensors: To monitor conditions remotely.
  • Ventilation: To maintain air circulation and prevent stale odors.

Step 5: Lighting and Shelving

Lighting should be soft, energy-efficient, and emit minimal heat to avoid affecting the room’s climate. LED lights are ideal.

Shelving design depends on your storage needs:

  • Wine Cellar: Use sturdy, slanted racks for bottle display and easy access.
  • Pantry Cold Room: Adjustable shelving with baskets, bins, and drawers to organize produce, dairy, and other goods.
  • Hybrid: Combine both types of storage for multifunctionality.

Materials such as stainless steel, wood treated for moisture resistance, or durable plastic work well.

Step 6: Additional Features

Consider integrating these extras for convenience and enhanced functionality:

  • Humidity control devices: To prevent drying or mold growth.
  • Dehumidifiers or humidifiers: Depending on the climate needs.
  • Sealing doors: Insulated doors with tight seals to minimize temperature fluctuations.
  • Alarm systems: Alerts for temperature deviations to protect your items.

Step 7: Maintenance and Energy Efficiency

Regular maintenance is essential. Clean shelves and floors frequently, check seals on doors, and ensure the cooling system is serviced periodically.

To improve energy efficiency:

  • Use LED lighting.
  • Insulate well.
  • Select energy-efficient cooling units.
  • Use a programmable thermostat.

Conclusion

Designing a home cold room offers exciting possibilities—from a dedicated wine cellar that ages your bottles perfectly to a spacious cold pantry that extends the life of your groceries. By carefully planning the purpose, location, insulation, cooling, and shelving, you can create a space that fits seamlessly into your home and lifestyle. Whether you’re a wine enthusiast or a home chef, a well-designed cold room adds value, convenience, and a touch of luxury to your household.

read more
Construction

The Importance of Insulation in Basement Finishing Projects

Basement Finishing Projects

Adding insulation to a basement is more than just a structural upgrade; it’s an essential step toward making the space comfortable, energy-efficient, and durable. A professional basement finishing company in Johns Creek ensures that insulation is integrated thoughtfully into the design, providing long-term benefits for homeowners. Proper insulation helps regulate temperatures, prevent moisture-related issues, and reduce energy costs, all while improving overall indoor air quality. These factors make insulation a critical aspect of any basement renovation, especially when handled by experienced professionals. With the right expertise, basement insulation can transform an often-overlooked area into a functional and welcoming part of your home.

Why Insulation is Essential for Basements

Basements are naturally prone to temperature fluctuations due to their location below ground. Without insulation, these spaces become vulnerable to cold drafts in winter and excessive heat in summer. Insulation acts as a barrier, maintaining a consistent temperature and improving energy efficiency. Additionally, it prevents issues like condensation by keeping humidity levels in check, which is crucial for avoiding problems like mold growth and structural damage.

Types of Insulation and Their Benefits

Spray foam insulation is popular for its ability to seal hard-to-reach areas, making it ideal for preventing air leaks. Rigid foam boards provide excellent thermal resistance and can be installed along foundation walls for robust insulation. Fiberglass batts, while lightweight and cost-effective, work well in areas with stable humidity levels. Each of these options plays a role in improving the overall performance and comfort of the finished basement.

Moisture Control and Insulation

Since basements are partially or entirely below ground, they are more susceptible to dampness. Insulation not only blocks temperature transfer but also serves as a protective barrier against moisture infiltration. High-quality materials combined with expert installation prevent problems like water damage and keep the area dry. This level of moisture control is especially essential when planning to use the basement as a functional living space, such as a home office or playroom. If you are wondering about the preparation involved in such projects, exploring how long it takes to finish a basement will give you a clearer picture of the expected timeline and process.

Improving Air Quality with Insulation

A well-insulated basement minimizes the infiltration of allergens, dust, and outdoor pollutants, creating a healthier living environment. Sealing cracks and gaps also reduces the entry of radon gas, which is often associated with basements. By working with skilled professionals, you ensure that insulation is installed comprehensively, addressing these potential hazards and enhancing your home’s overall air quality.

The Role of Professionals in Insulating Basements

Achieving the best results with insulation requires expertise and meticulous attention to detail. Understanding the key things to know about finishing a basement can help homeowners make informed decisions and achieve a functional, well-designed space. Professional contractors have the knowledge and tools to select the right materials, apply them correctly, and ensure compliance with building codes. They also address any pre-existing issues, such as cracks or leaks, that could compromise insulation effectiveness. Working with experienced professionals means the insulation will enhance your basement’s energy efficiency, safety, and overall functionality.

Conclusion

Insulation plays a pivotal role in basement finishing projects, offering benefits that go far beyond comfort. By regulating temperatures, controlling moisture, and improving air quality, it transforms basements into valuable extensions of the home. When guided by professional expertise, insulation becomes an investment that supports energy efficiency and long-term durability, ensuring the finished space remains functional and inviting for years to come.

read more
Home improvement

Trust Your Home with Skilled Hands That Know Decks Inside And Out 

Hiring the right deck builder makes a big difference in how your project turns out. A skilled builder creates a space that’s safe, strong, and made to last. They also focus on the little details that show real craftsmanship. Today, many deck companies offer services, but not all bring the same level of care. You want someone who takes pride in their work and puts your safety first. 

Here are five simple ways to find the right builder for your deck project.

Look for experience and special skills

Start by checking how long the builder has been in the business. Skilled builders often have years of hands-on work behind them. Ask if they’ve done decks similar to what you want—raised, multi-level, or custom-shaped. Good builders will have photos of past projects and will gladly talk you through their process. Their answers should feel honest, not rushed or vague.

Check licensing and insurance

Make sure the builder has the proper license to work in your area. This shows they meet local building codes and know safety rules. Also, ask for proof of insurance. This protects you in case of accidents or damage. A responsible builder will have this ready and will not hesitate to share it. Never skip this step—it’s one of the most important.

Read online reviews

Check online reviews to see how others feel about their work. Look for patterns. Do people mention quality work? Do they show up on time? Are they easy to work with? Reviews often reveal how well a company communicates and how they handle problems. A few bad reviews are okay—but too many might be a red flag.

Ask for references

Talk to past customers if you can. Ask what it was like working with the builder. Was the project finished on time? Was the crew respectful? Did they clean up after the job? First-hand stories give you a better idea of what to expect. Builders who do good work will have happy customers ready to share.

Look for craftsmanship

The best builders care about the little things. Clean lines. Smooth finishes. Strong joints. They want the deck to be both safe and beautiful. Ask what materials they use and how they choose them. A builder who focuses on quality will explain why certain materials work better and how they handle tough weather.

Final thoughts 

Hiring a skilled deck builder takes a little time, but it’s worth it. A safe, well-made deck adds joy and value to your home for years.

read more
Home improvement

Why Responsible Skip Bin Disposal Matters for Central Coast Environment

Proper waste disposal safeguards the Central Coast’s land air and waterways. When waste is disposed of improperly harmful substances can spread. These pollutants can enter our soil rivers and ocean. Wildlife may eat or become trapped in the garbage. Plants can struggle to grow in contaminated soil. People living nearby may also suffer health problems. Waste that ends up in the wrong place can attract pests and bad smells. Recycling and correct disposal reduce these problems. It also saves space in landfills and conserves natural resources. Skip bins are a convenient way to sort and remove waste but their contents need to be processed properly. Proper bin disposal reduces pollution and increases the number of materials that can be reused. The Central Coast depends on clean land and water so everyone can contribute to a safer and cleaner environment.

What Happens to Your Waste After Collection? 

Once a skip bins central coast is collected it goes to a sorting facility. There waste is unloaded and checked by staff. Large and hazardous materials are removed first. The rest is then separated by type. Machines and workers sort the materials. Recyclable items like metal cardboard and plastic are set aside. These are sent to recycling centres for processing. Organic waste may be used for composting. Concrete and bricks are often crushed and reused in construction. Only leftover non-recyclable items go to landfill. Sorting reduces how much waste ends up in landfills. It also maximizes the recycling of valuable materials. The aim is always more recycling and less waste. The process might be subtle but it makes a big difference to the environment. Once collected what you dispose of still makes a difference to the environment. Some plants use magnets to sort metal while others use air blowers or manual picking.

Understanding Weight Limits and Overfilling Risks in Skip Bin Hire

Each skip bin has a weight limit that is determined by its size and purpose; bins that are too heavy can break trucks or fall during transportation causing damage to roads and accidents; they can also injure workers who are collecting or sorting waste; heavy bins are more difficult to move and use more fuel; some waste types weigh more than they appear soil bricks and concrete are common examples and adding too much of these can quickly exceed the weight limit; skip bin companies often have strict weight guidelines and exceeding them may result in additional fees. Overfilling makes the bin unstable and unsafe to move and it may violate council or road safety regulations. Responsible loading makes roads safer and work sites cleaner. Knowing weight and volume makes recycling easier because skip bins central coast is easier to sort. If in doubt ask about limits before filling. Adhering to the regulations protects people and the environment. Making proper use of bins keeps waste flowing through the system.

Understanding Waste Disposal Laws When Using Skip Bins in Central Coast

The Central Coast has stringent regulations governing the disposal of waste. These regulations are in place to safeguard the environment and public health. Large fines and penalties are associated with illegal dumping. Skip bins central coast can only be used for waste types that have been approved. Special handling is necessary for materials that are restricted or dangerous. Batteries electronics chemicals and asbestos are a few examples. You can’t put them in regular skip bins. For industrial waste businesses are subject to additional regulations. Each local council may have different rules and permit needs. If a skip bin is placed on public property council approval may be required. Leaving a bin in the wrong place may lead to fines.

read more
Home

Midnight Architects — Uncovering the Hidden Habits of Cockroaches

Cockroaches have been around for millions of years and have been bugging people ever since. There are also those who have a fear of cockroaches. The phobia or fear of cockroaches is called “katsaridaphobia”. 

There are some interesting things about cockroaches, such as that even if you cut their head off, they can still remain alive for a week. In Frisco, you can come across cockroaches quite often, and they are not uncommon there. 

They are pretty good at survival, they can even go without food for months and can tolerate radiation that is capable of killing a human in mere ten minutes. Once these pests make it to your place, getting rid of them will not be easy. 

These pests are relatively small in size and hence can squeeze through small openings really easily. Furthermore, spotting them is not going to be easy either because they prefer living in spaces that are not in direct notice of humans. They are also a health concern among humans, which is why getting rid of them becomes essential. Contacting saelapest.com can help you eliminate them from your property.

What does the lifecycle of a cockroach look like?

Cockroaches have distinct features and can differ from one another in different aspects. There are various types, and each type has its characteristic features. It is essential that you are aware of which type of cockroach you are dealing with, and that will only be possible when you know about their behavioral patterns. 

As far as the developmental stages are concerned, there are three stages: the egg, the nymph, and finally the adult cockroach. Let us look at the three stages in a bit more detail:

Egg

The female cockroach is responsible for producing eggs, which are covered by a covering called “ootheca”. Female cockroaches usually keep their eggs in small spaces, such as behind the cabinet or in other empty spaces. 

The number of eggs can differ depending on the type of species it is. Each capsule can have around ten to sixty eggs. The number of capsules will also vary, but on average, it can be around thirty. 

Becoming a nymph

These are the young cockroaches and look similar to the older version of cockroaches. However, certain things that adult cockroaches have can be absent in nymphs. 

For instance, adult cockroaches have wings; the younger ones do not. Furthermore, the younger ones are not sexually mature either.

Molting

When nymphs grow, the exoskeleton comes off. The duration of this phase will be different for different species of cockroaches. There are also cockroaches that can go through thirteen molts in just eighteen months.

Adult cockroach

Once the molt phase is over, the younger one finally becomes an adult cockroach. They are sexually mature, capable of reproducing, and have wings as well. Cockroaches can live upto a year. 

What are the main types of cockroaches?

There are various types; they have varying features. In order to have a better idea about which type of cockroach you are dealing with, it is essential that you know about the different features they possess. 

  • Brown banded cockroach 

Brown banded cockroaches have two unique brown bands on their wings. If you see one of these, know that others must be around. 

  • German cockroach

German cockroaches are light brown in color, and they also have dark stripes on their body. They are the ones that you will most likely come across. 

  • American cockroach

Another type is American cockroaches, which are considered to be the largest among the other species of cockroaches. They can make any place their own home. 

Eliminate cockroaches from your home!

It is essential you get rid of them as soon as you detect their presence around your place. Leaving the infestation untreated will only increase the potential health risks. Thus, reach out to a professional pest control company on time and get those pests out of your home. 

read more
1 4 5 6 7 8 17
Page 6 of 17